Building your future in the heart of Europe
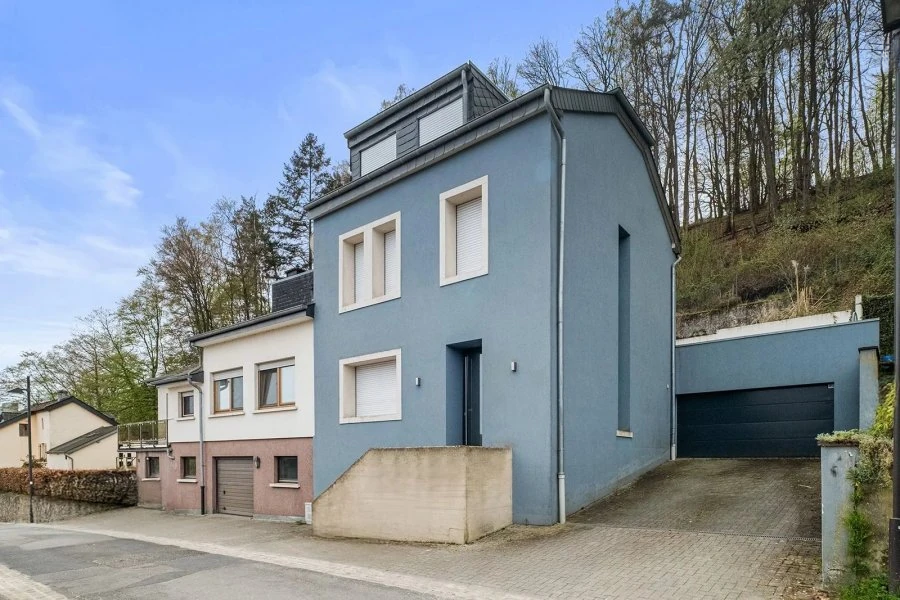
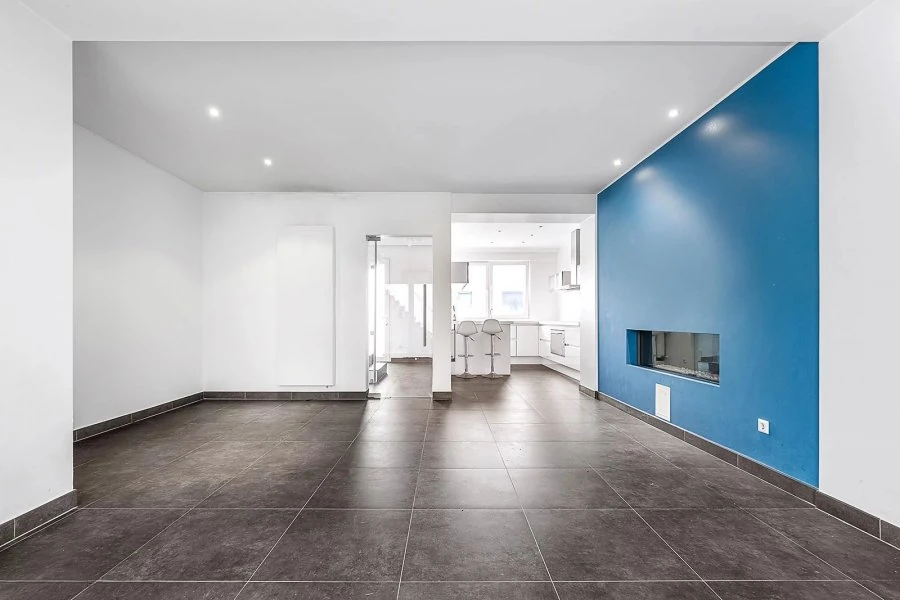
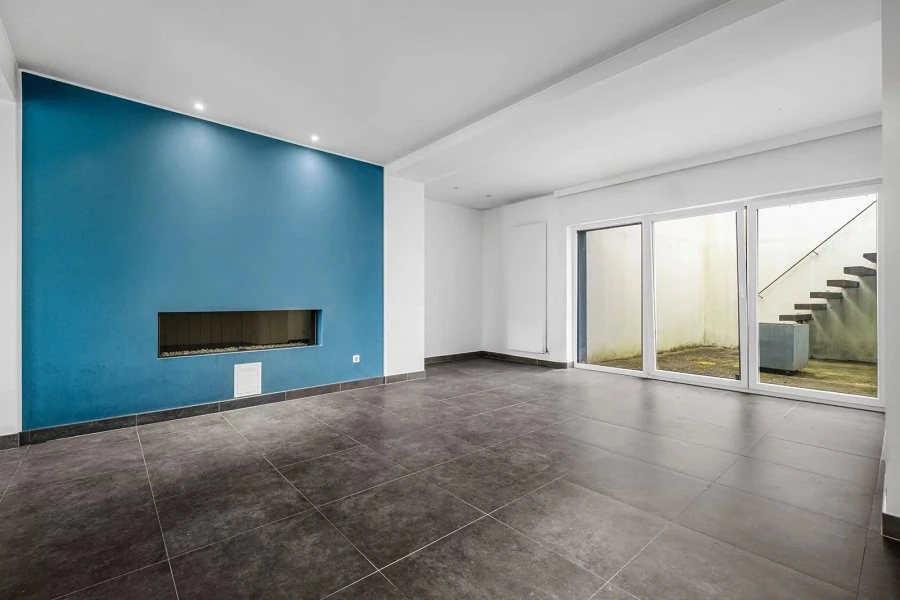
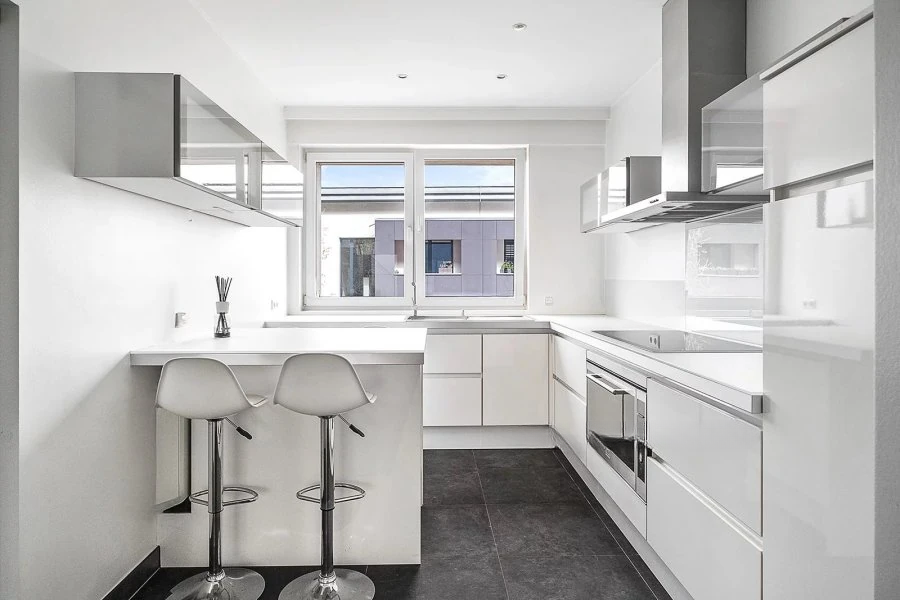
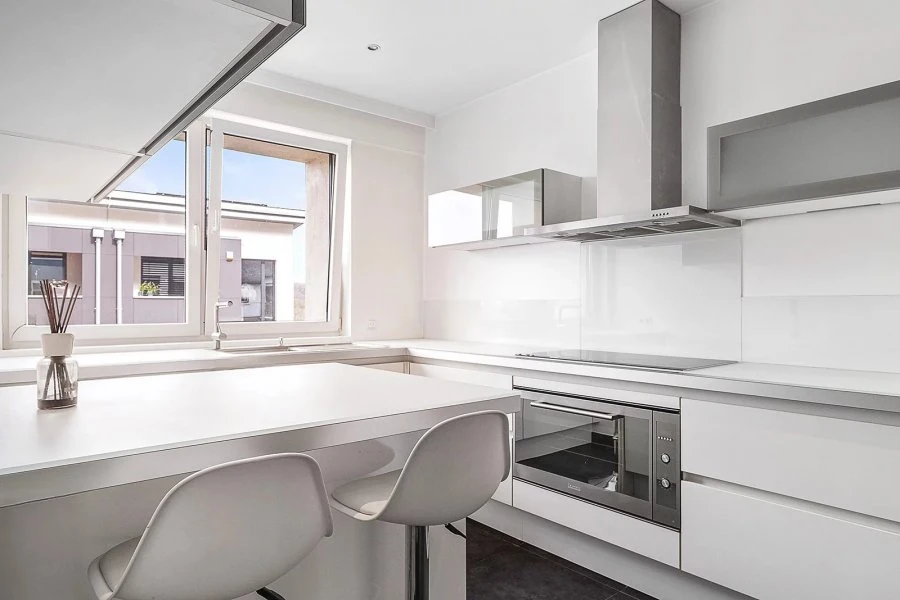
surface: 179 m², rooms: 4, bathrooms: 2, garages: 1;
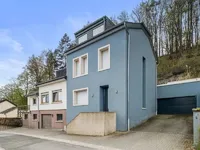
The house, located in the upper part of the Luxembourg-Eich district, was built in 1910 and renovated in 2015, occupying a plot of 3 ares. The living area is approximately 179 m², and the total area is about 298 m². The property is ideally located near the Kirchberg plateau, public transport (bus stops), the Bambësch forest, European institutions, shops (Auchan, Cactus), schools (Kirchberg European School, Dommeldange School, Fine Arts High School), as well as hospitals such as CHL Eich (Luxembourg Hospital Center) and Kirchberg Hospital.
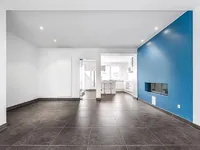
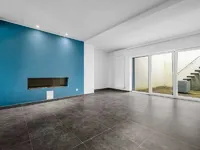
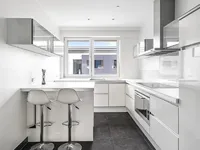
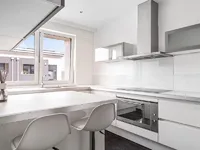
On the ground floor, there is an entrance hall of about 10 m², leading to a spacious living room of about 43 m² with access to an inner courtyard of about 21 m², two terraces of approximately 17 m² and 21 m², a separate fully equipped kitchen of about 13 m², and a garage of about 20 m².
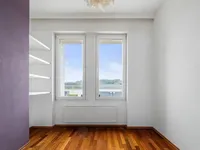
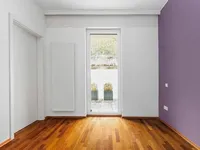
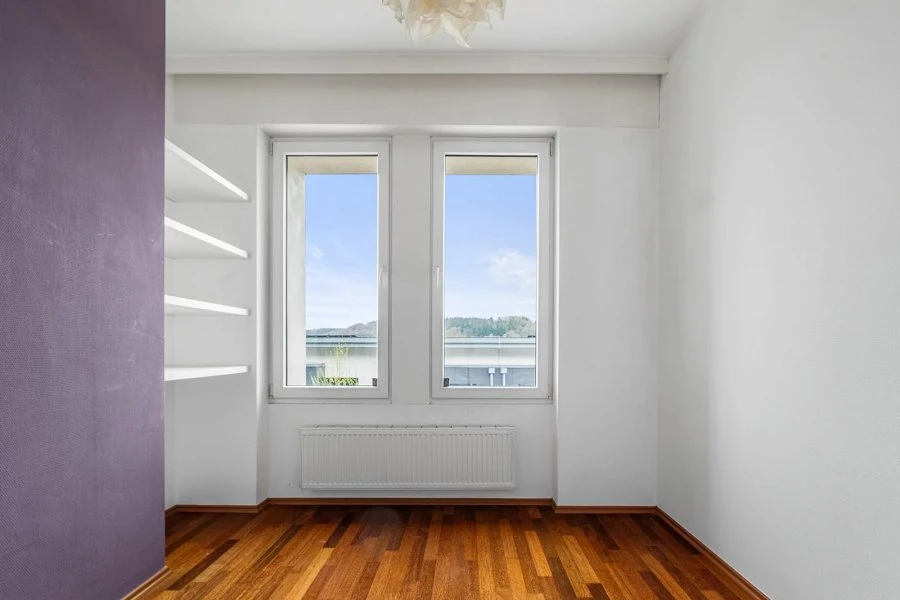
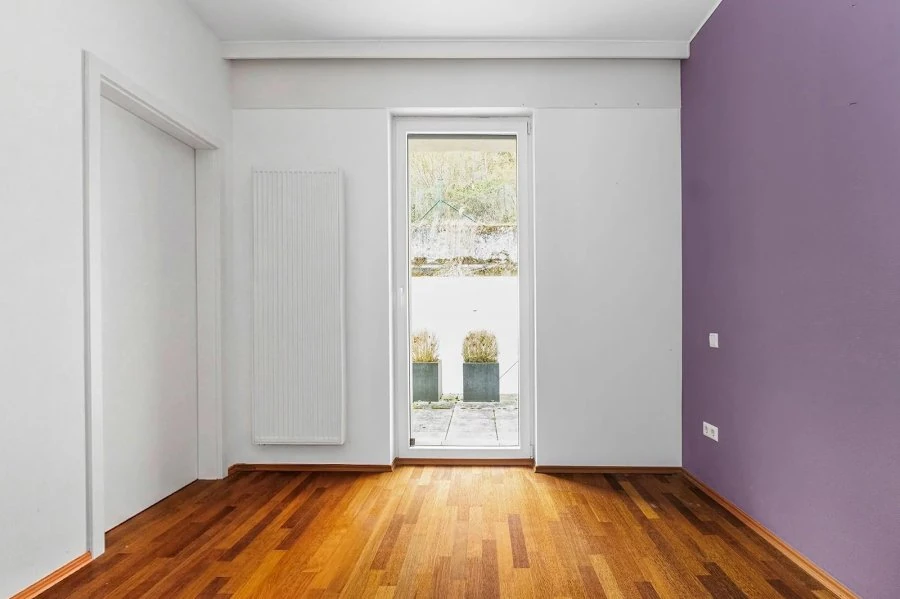
On the first floor, a hall of about 9 m² leads to two bedrooms, one about 18 m², the other about 22 m², as well as a bathroom of approximately 6 m² (with bathtub, double sink, toilet, and window).
On the second and last floor, the landing provides access to the third bedroom of about 13 m², the fourth bedroom of about 18 m², and a bathroom of about 12 m².
In the basement, there is a laundry room of about 18 m² and a basement/boiler room of about 24 m².
This house is ideal for a family with children thanks to its proximity to all amenities, sports facilities, and the forest.
MIRAG INVEST D.O.O.
is a professional consulting team with more than 20 years of experience. We provide real estate, financial consulting, engineering and investment advisory services in Slovenia and Europe. Our team includes more than 10 qualified specialists with relevant licences and certifications.
Core values: efficiency, transparency and an individual approach.