Building your future in the heart of Europe
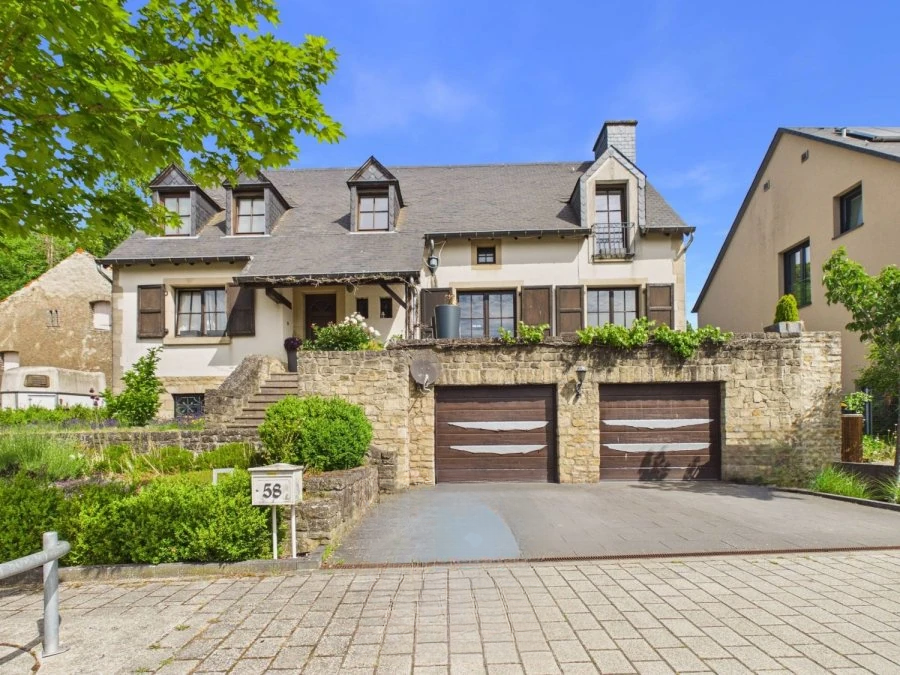
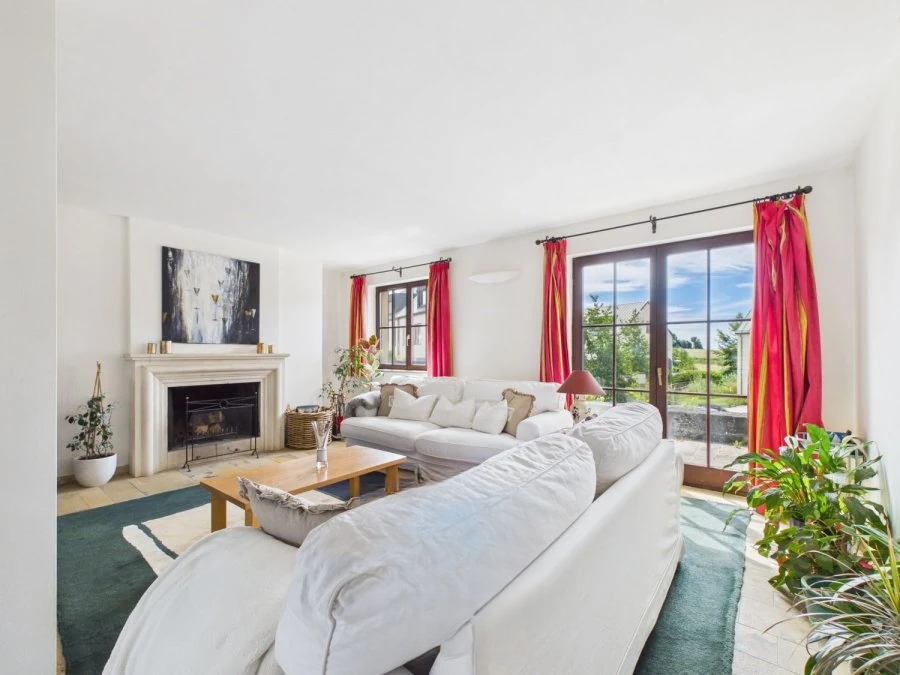
surface: 240 m², rooms: 5, bathrooms: 3, garages: 4
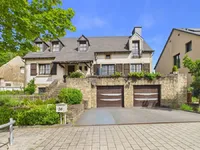
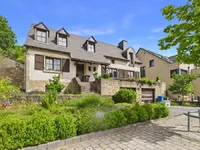
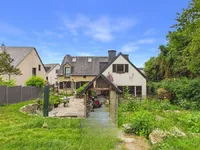
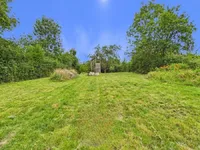
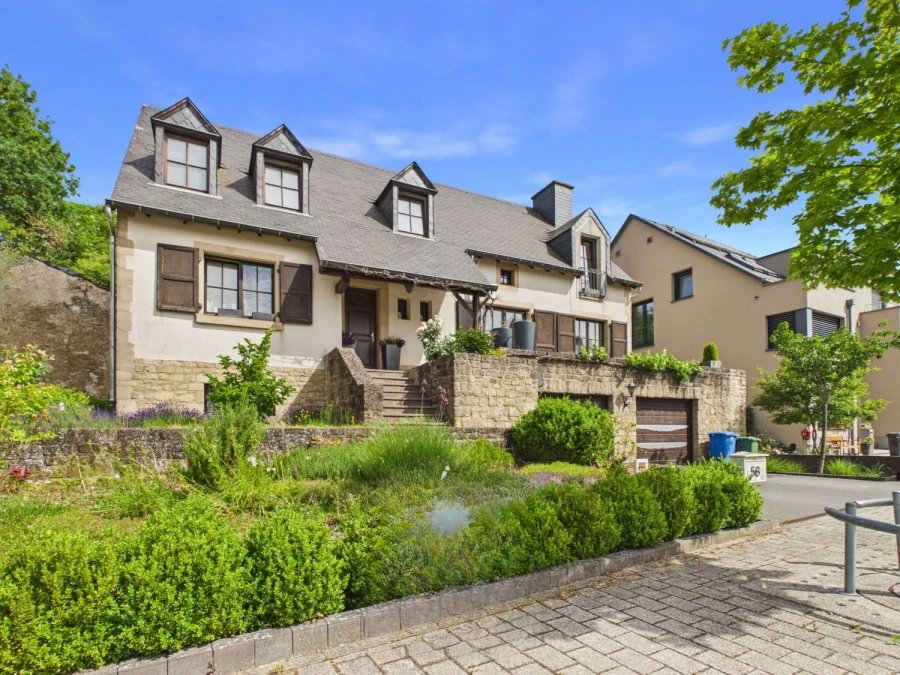
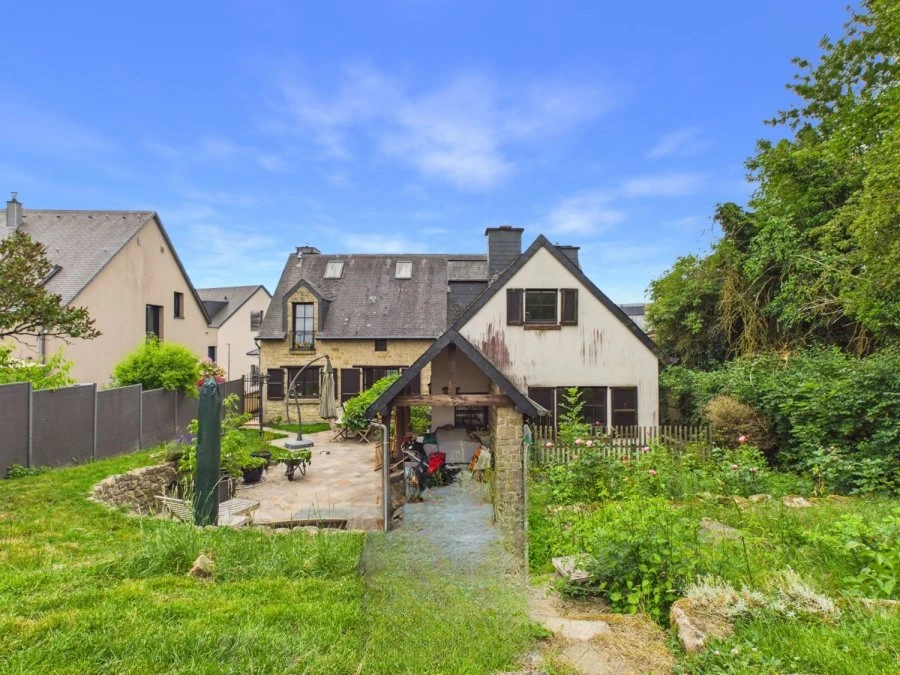
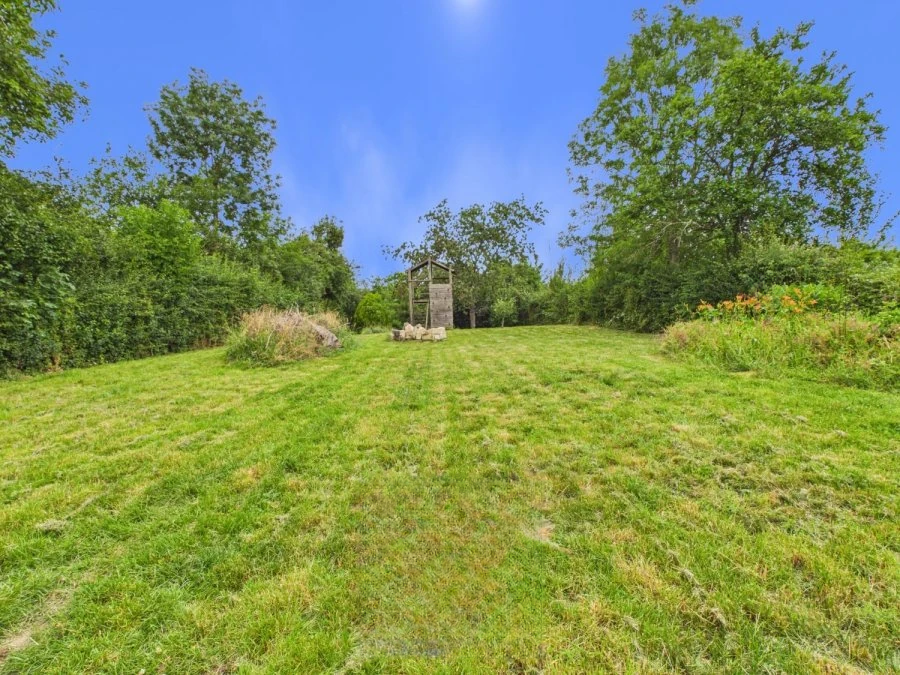
This detached house with four facades, built in 1986, was renovated in 2011. Located in Abweiler (58, rue du Village), 2 km from Bettenberg and 5 km from Leudelange, it occupies an area of ± 400 m², of which the living area is ± 240 m², on a plot of 11a 23ca. The property is situated on a quiet street in a 20 km/h zone, in close proximity to nature, five minutes from Kockelscheuer and only two minutes' drive to all shops and services in Bettenburg.
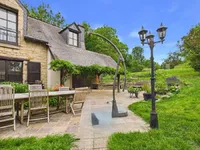
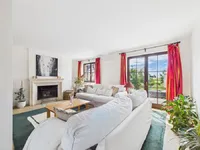
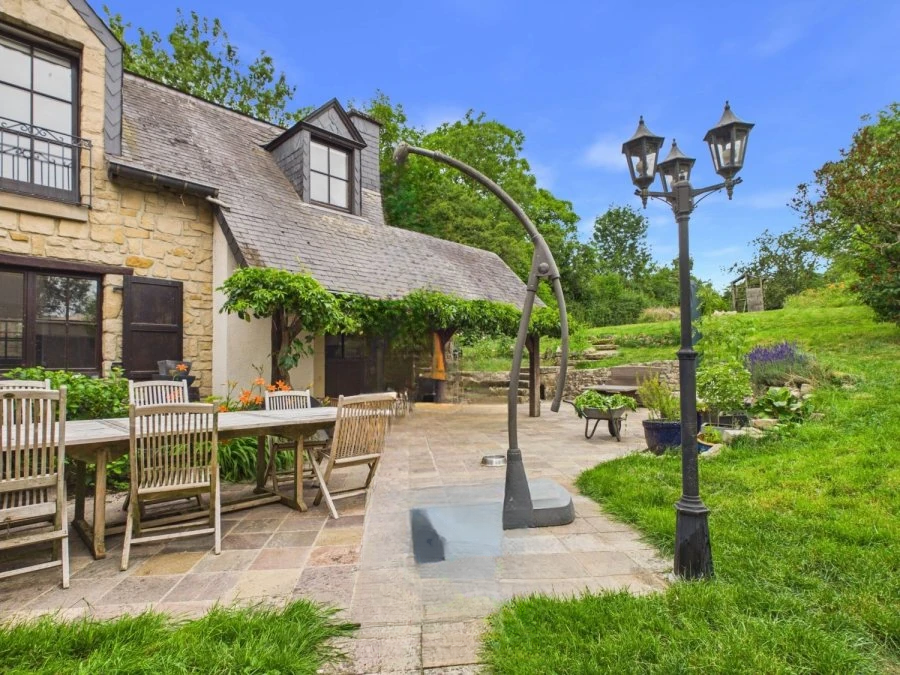
At the garden level, the entrance leads to a hall, from which you can access on one side to the living room of ± 55 m², with glass windows and access to the terrace of ± 35 m² and the garden, as well as to the guest toilet of 2 m² and the staircase leading to the basement. From the living room, there is access to the bright kitchen of ± 34 m², which also has access to the terrace and a laundry room of ± 6 m². On the other side, there is the first bedroom of ± 16 m² and an adjoining shower room of ± 3 m² (shower, sink, toilet).
On the first floor, there is a hall of ± 25 m², serving four bedrooms of ± 16 m², 16 m², 21 m², and ± 14 m², as well as a bathroom of ± 10 m² (shower cabin, sink, toilet). One of the bedrooms of ± 16 m² has its own bathroom of ± 9 m² (shower, bath, sink, toilet). The attic of the house is equipped and insulated, its area is about 45 m², and it can be used as a hobby space or relaxation room.
The basement consists of a garage of about 40 m², designed for two cars, parked side by side, with automatic doors, a boiler room of 2.5 m², a wine cellar of about 12 m² (constant temperature all year round, earthen floor), a basement of about 23 m² equipped with a sauna, and two other basement rooms of about 11 m² and 6 m² respectively, as well as a corridor of about 15 m².
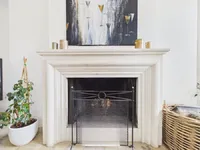
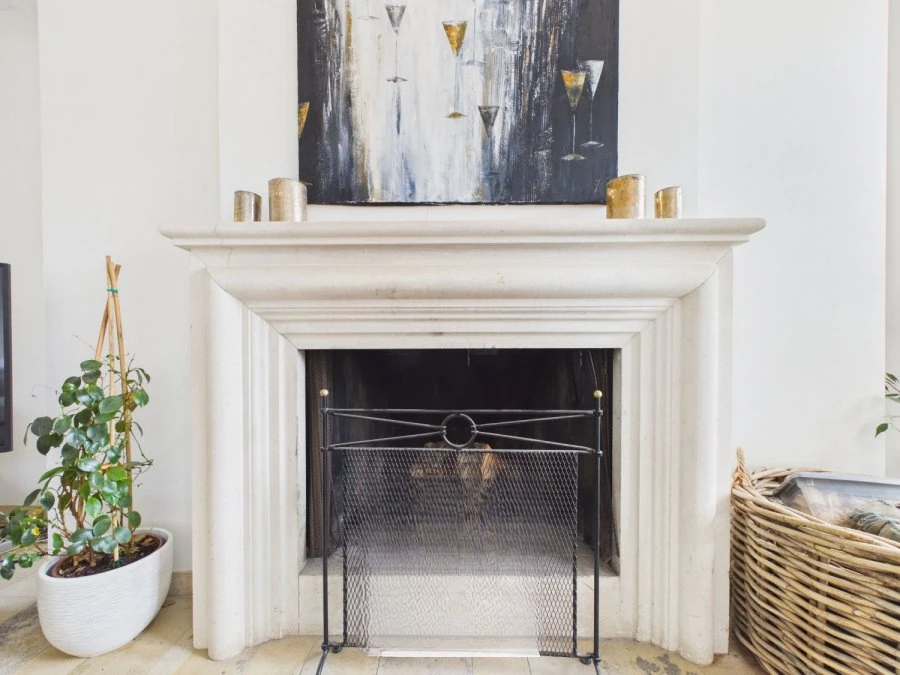
This house is a great opportunity for those who appreciate silence, a large area, nature nearby, and freedom on four facades. Notable details include the 2011 renovation, fireplace, sauna, underfloor heating and radiators, two types of heating, double and triple glazing, wooden frames, and manual shutters.
MIRAG INVEST D.O.O.
is a professional consulting team with more than 20 years of experience. We provide real estate, financial consulting, engineering and investment advisory services in Slovenia and Europe. Our team includes more than 10 qualified specialists with relevant licences and certifications.
Core values: efficiency, transparency and an individual approach.