Building your future in the heart of Europe
surface: 253 m², rooms: 4, bathrooms: 2, garages: 4
Introducing an exclusive residential project of 4-bedroom houses in Heisdorf! Construction is scheduled to begin in September/October 2026, with one of the three houses already sold. Unlike many projects sold based on plans, this project is already being prepared for construction, providing buyers with more confidence and clarity from the start.
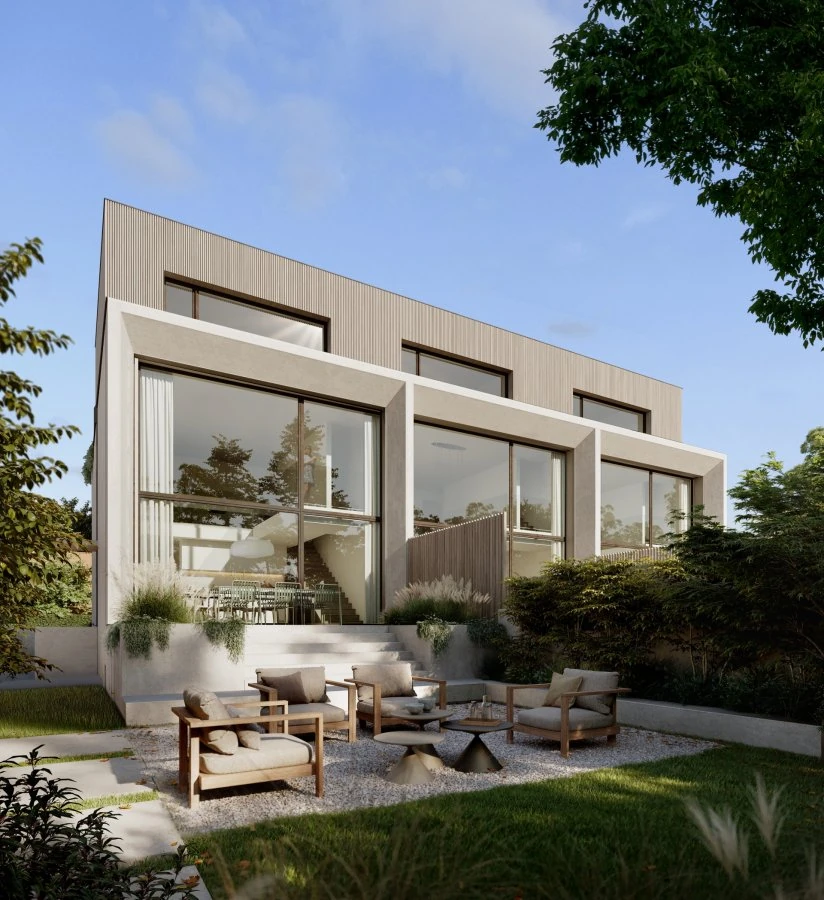
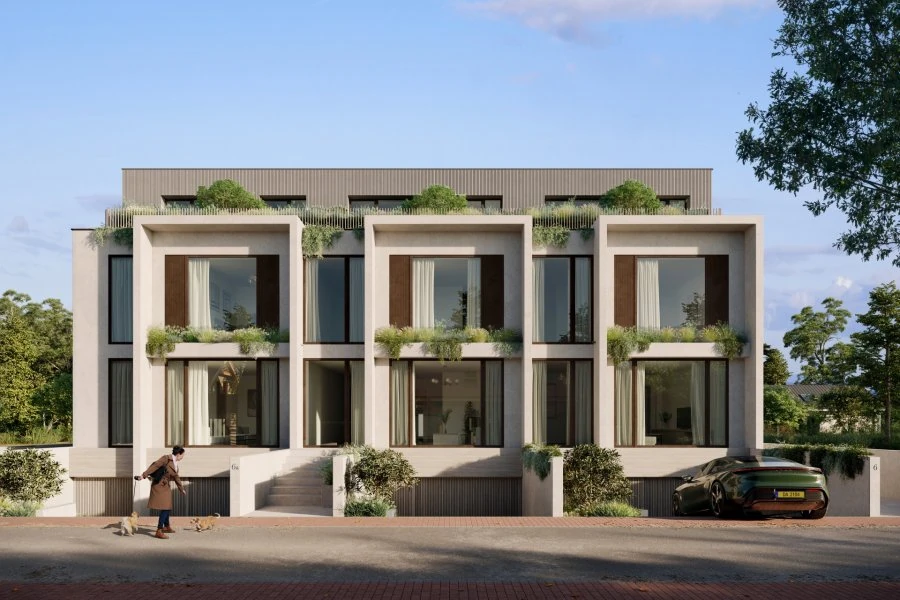
Designed by Damien Assini Architectes, this exclusive collection of three houses embodies a vision where architecture, light, and materials interact with elegance. Clean lines and generous volumes shape a vibrant architectural identity, with each element carefully designed to create perfect harmony.
The project also stands out for its full package. While many new developments offer numerous key elements at an additional cost, these houses come with a full specification. Landscaping, terraces, plantings, hedges, paths, final painting, final cleaning, and utility connections during construction are all included, ensuring complete compliance with the presented project without hidden surprises and additional costs.
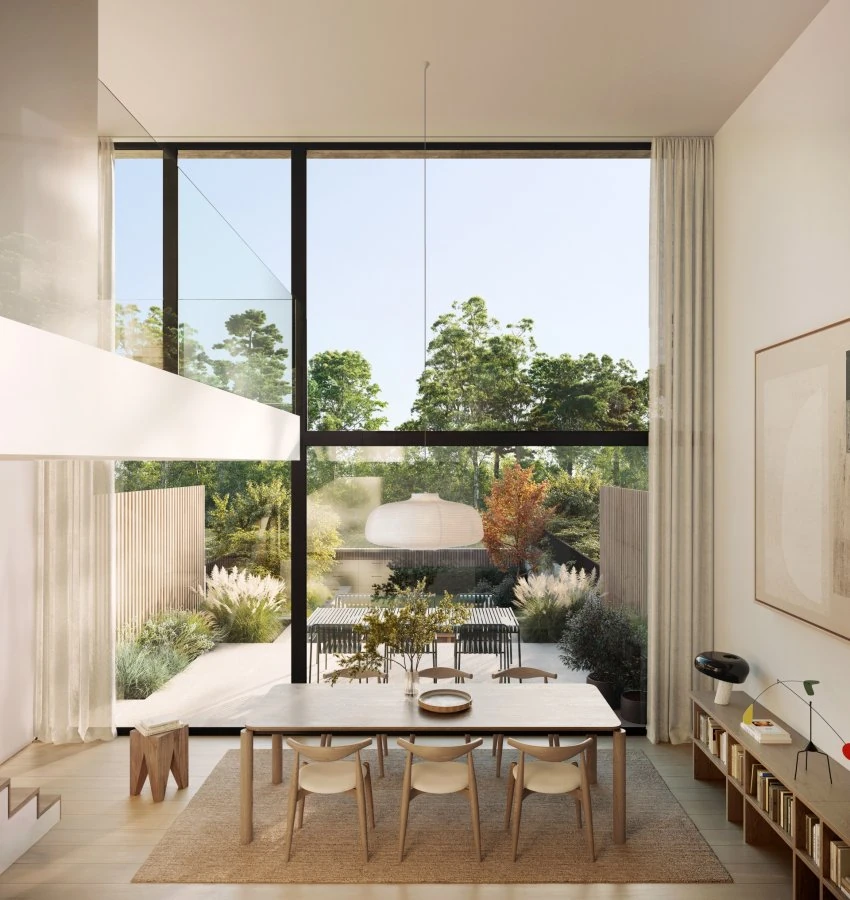
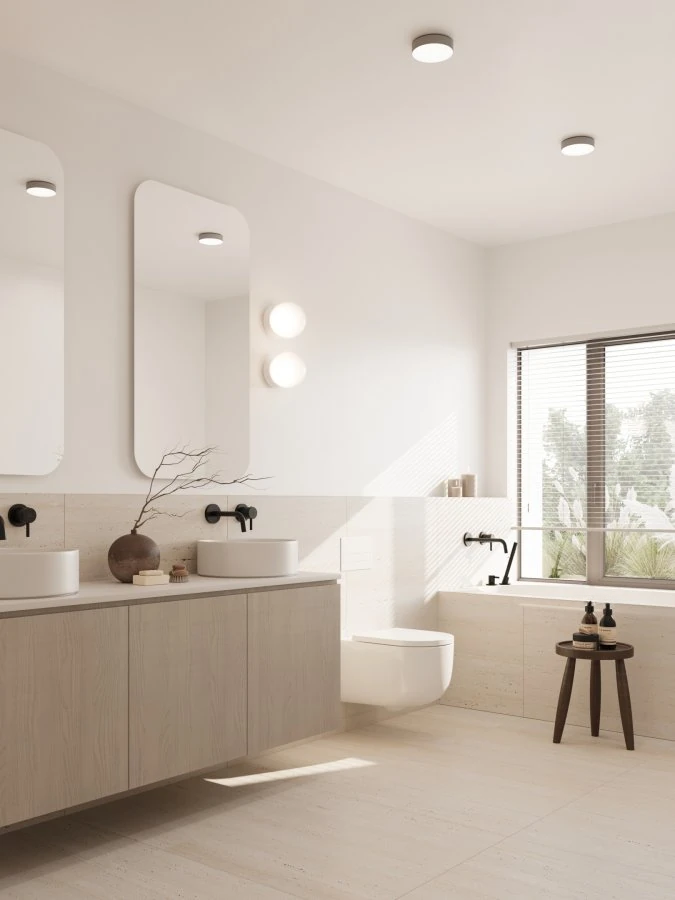
Interiors, ranging from ±242 to 253 m², offer comfort and generous scales. Spectacular double-height ceilings, as the trademark of the project, emphasize the sense of space, and natural light shapes the interior throughout the day. Large windows blur the line between indoor and outdoor spaces, naturally extending the living area onto the terrace and garden.
Each house offers a full basement with a double garage, spacious cellar, laundry, and technical room. On the garden level, there is a beautiful living room, kitchen/dining area (interchangeable with the living room) with direct outdoor access, separate toilet, and pantry. The first floor includes a mezzanine area/office, two bedrooms, and a shower room with a toilet. The upper floor provides two additional bedrooms, including one over 17 m², as well as a bathroom with a toilet.
Designed for absolute comfort, the houses are equipped with high-end technical and aesthetic features: warm wooden floors, refined finishes, underfloor heating from a heat pump, double-flow ventilation, and AAA-level energy performance. Just a few minutes from Luxembourg, Steinsel offers the perfect balance between accessibility and quality of life. The municipality has excellent road and public transport connections, allowing easy access to both the city center and Kirchberg.
Residents will enjoy a full range of amenities: local shops, supermarkets, restaurants, and services are in close proximity. Families will appreciate the presence of schools and childcare facilities, while sports and nature enthusiasts can enjoy numerous sports facilities, hiking trails, and surrounding green areas. Great news — the overhead power lines will soon be removed! Delivery is scheduled 24 months after the start of construction.
MIRAG INVEST D.O.O.
is a professional consulting team with more than 20 years of experience. We provide real estate, financial consulting, engineering and investment advisory services in Slovenia and Europe. Our team includes more than 10 qualified specialists with relevant licences and certifications.
Core values: efficiency, transparency and an individual approach.