Building your future in the heart of Europe
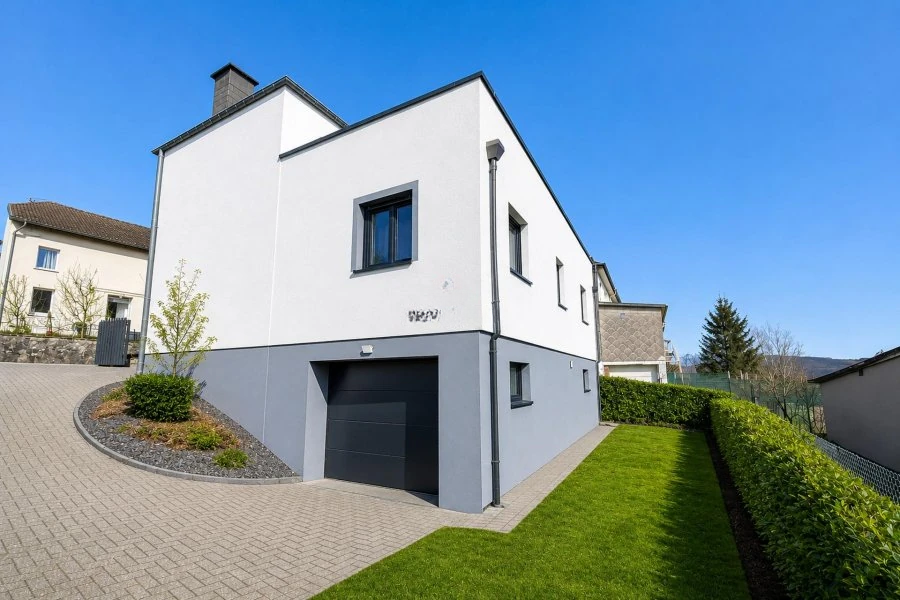
surface: 194 m², rooms: 3, bathrooms: 2, garages: 5
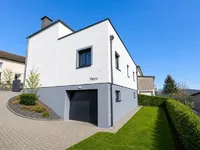
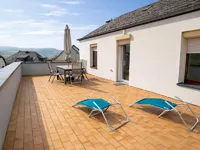
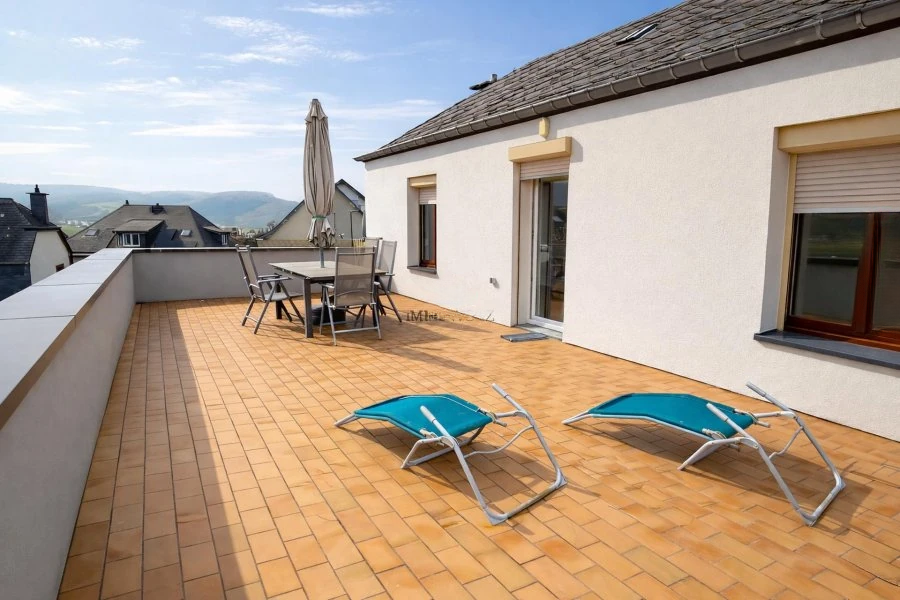
Detached house with a south-facing terrace.
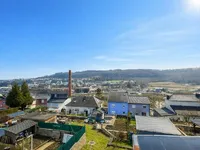
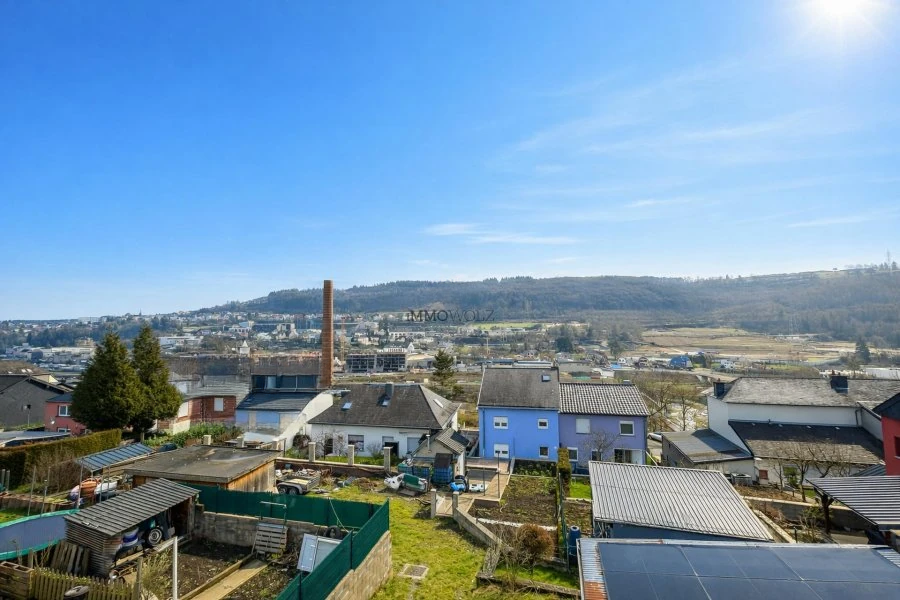
Located in a quiet and pleasant area, this house offers spacious rooms, a 42 m² terrace on the sunny side, and great renovation potential. Ideal for a family seeking space and tranquility.
Main features include: land area of 4.76 acres, total area around 194.56 m², terrace 42.22 m², three external parking spaces, and a garage for two cars.
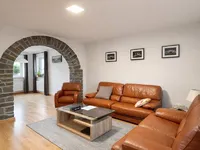
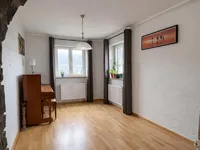
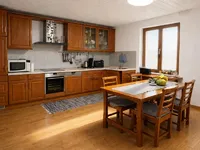
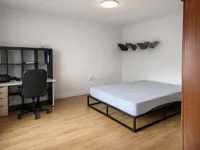
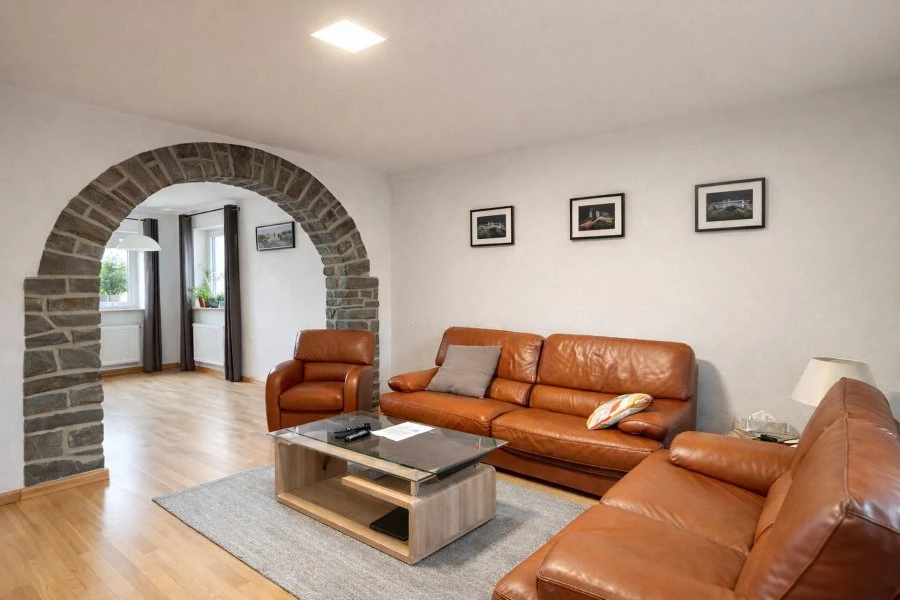
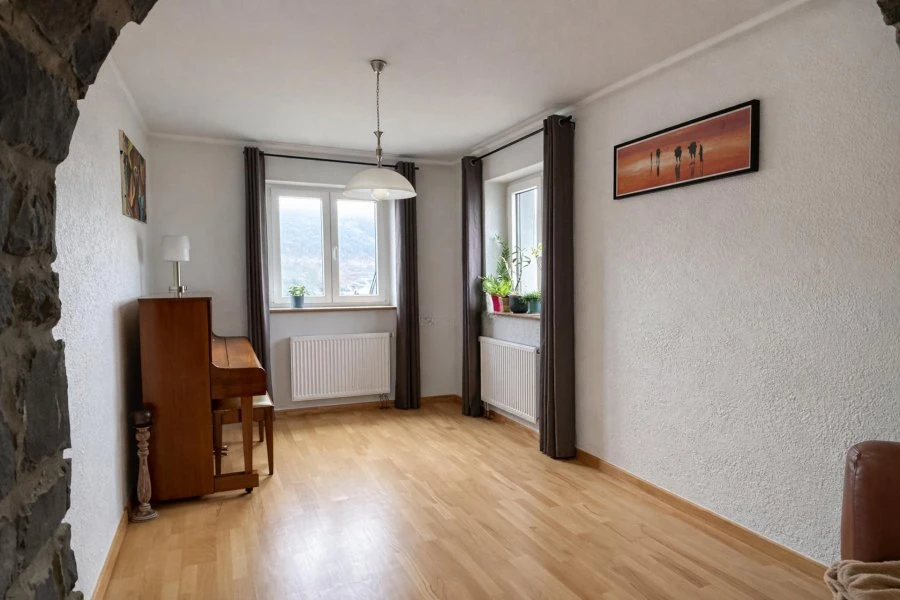
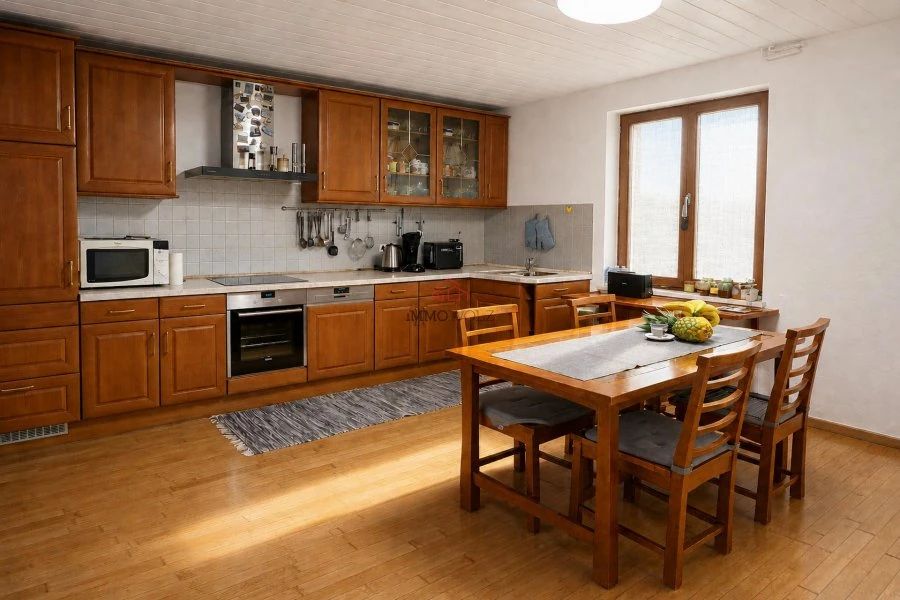
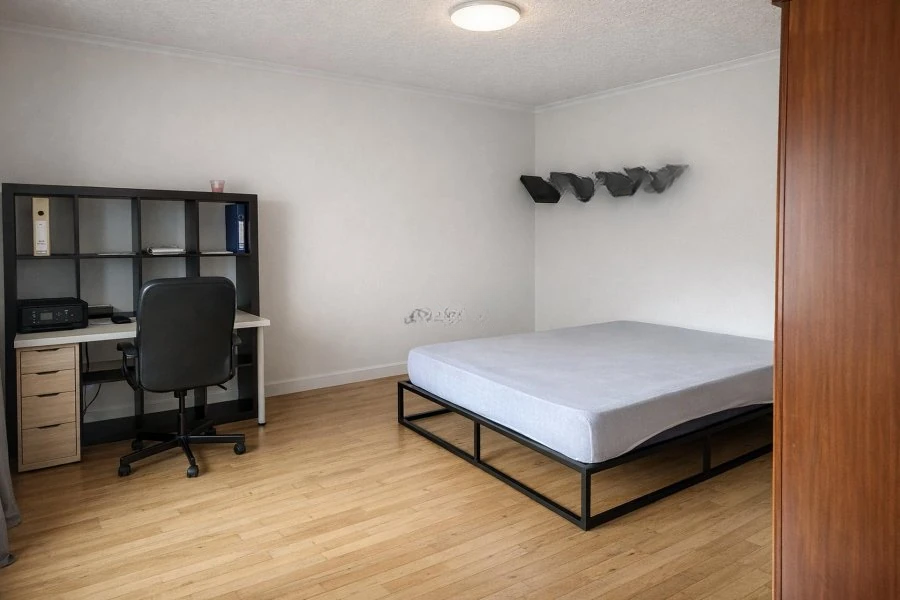
Ground floor layout: entrance hall, bright living room, dining room, equipped kitchen, one bedroom, and a bathroom. First floor: hallway, two bedrooms, and access to a large terrace. The attic offers many possibilities for conversion (additional bedrooms, office, recreation room, etc.).
The basement includes: a cellar, boiler room/laundry room, workshop, separate toilet, and a garage for two cars.
Technical details: double glazing, oil heating (possibility of gas connection), 1,500-liter tank, insulated facade and roof. Energy class: F and G.
MIRAG INVEST D.O.O.
is a professional consulting team with more than 20 years of experience. We provide real estate, financial consulting, engineering and investment advisory services in Slovenia and Europe. Our team includes more than 10 qualified specialists with relevant licences and certifications.
Core values: efficiency, transparency and an individual approach.