Building your future in the heart of Europe
374 m² • 15 rooms
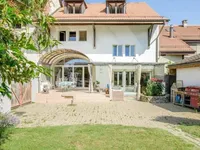
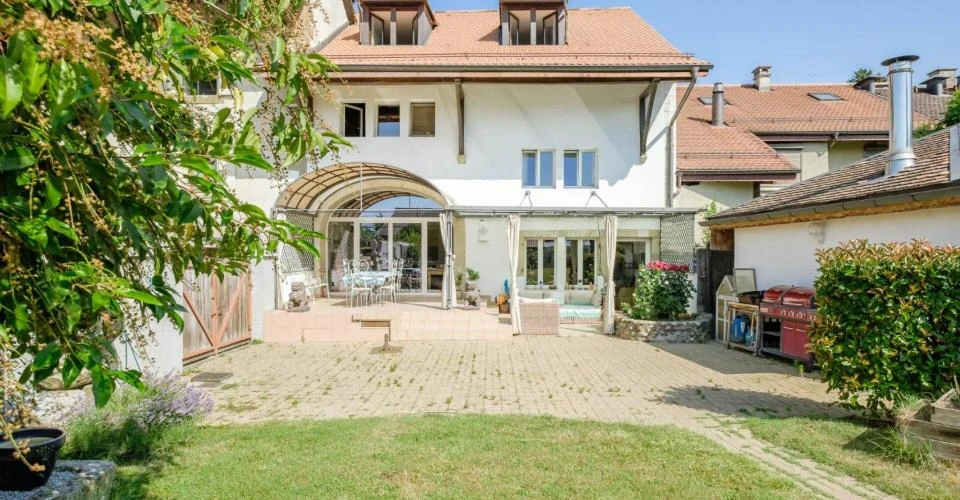
Located in the heart of a charming village near Geneva, this house is surrounded by nature, vineyards, and rural landscapes, creating peace and tranquility. A friendly and residential atmosphere combines with quick access to downtown Geneva and essential amenities.
The property also includes a 3-room annex of 88 m² converted into living space. In the garden, there is an independent workshop and a chalet workshop.
Technical data: Year built: 16th century Last year of renovation: 2026 (roof) Plot area: 1481 m² House area: 262 m² Annex area: 88 m² Number of rooms: 11 Number of bedrooms: 8 Number of bathrooms: 4 Terrace: 1 Parking: 2 outdoor spaces Available: by arrangement
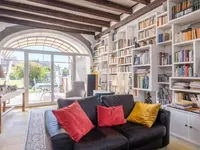
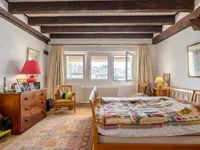
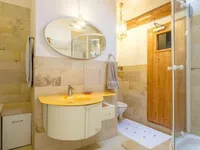
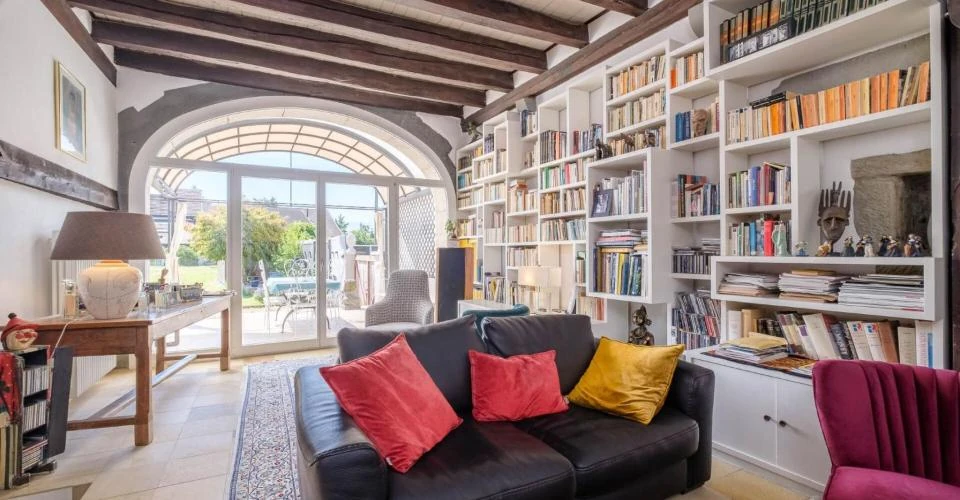
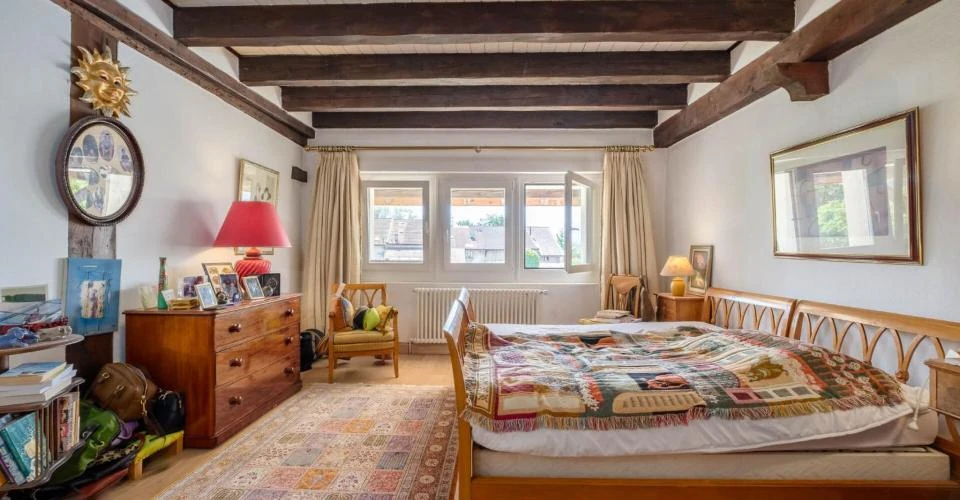
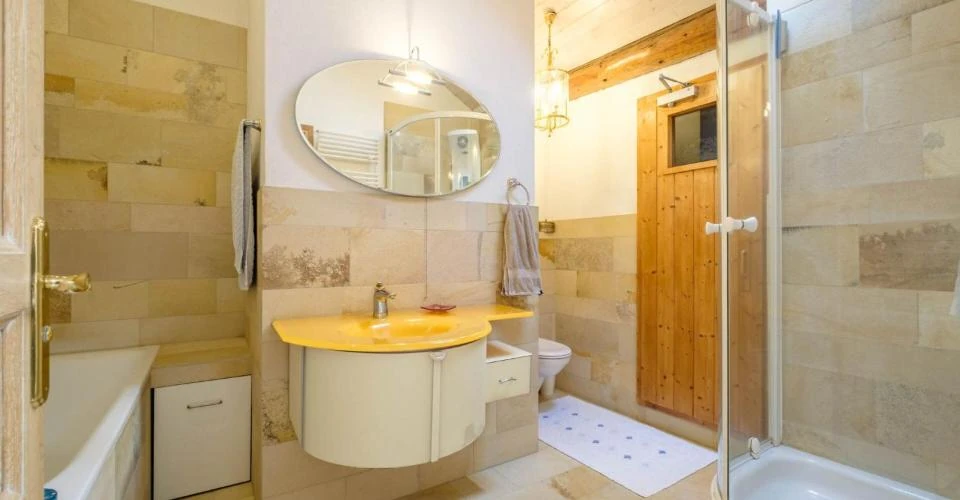
Layout: On the ground floor: entrance hall, office/bedroom, guest toilet, utility room, closed kitchen, dining room, living room, large terrace, and garden. On the first half-floor: 2 bedrooms, 1 bathroom. On the second half-floor: 2 bedrooms, hallway, shower room, dressing room. On the third half-floor: 1 bedroom. On the last half-floor: 2 bedrooms, hallway, laundry room, bathroom, sauna.
Main advantages: plenty of light, tranquility, large plot/garden, good condition, rentable annex, many bedrooms, no renovation required.
MIRAG INVEST D.O.O.
is a professional consulting team with more than 20 years of experience. We provide real estate, financial consulting, engineering and investment advisory services in Slovenia and Europe. Our team includes more than 10 qualified specialists with relevant licences and certifications.
Core values: efficiency, transparency and an individual approach.