Building your future in the heart of Europe
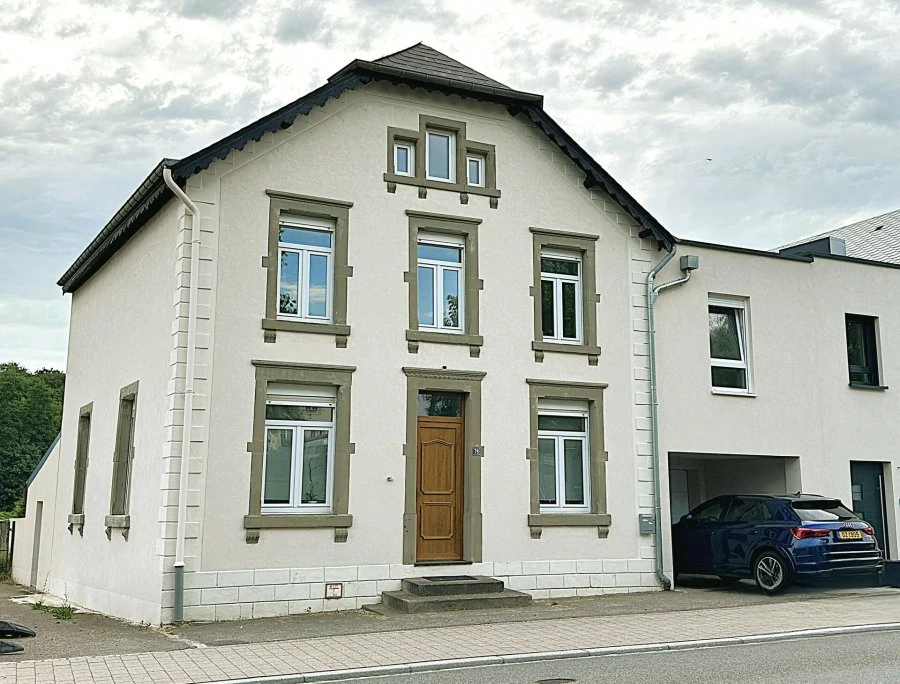
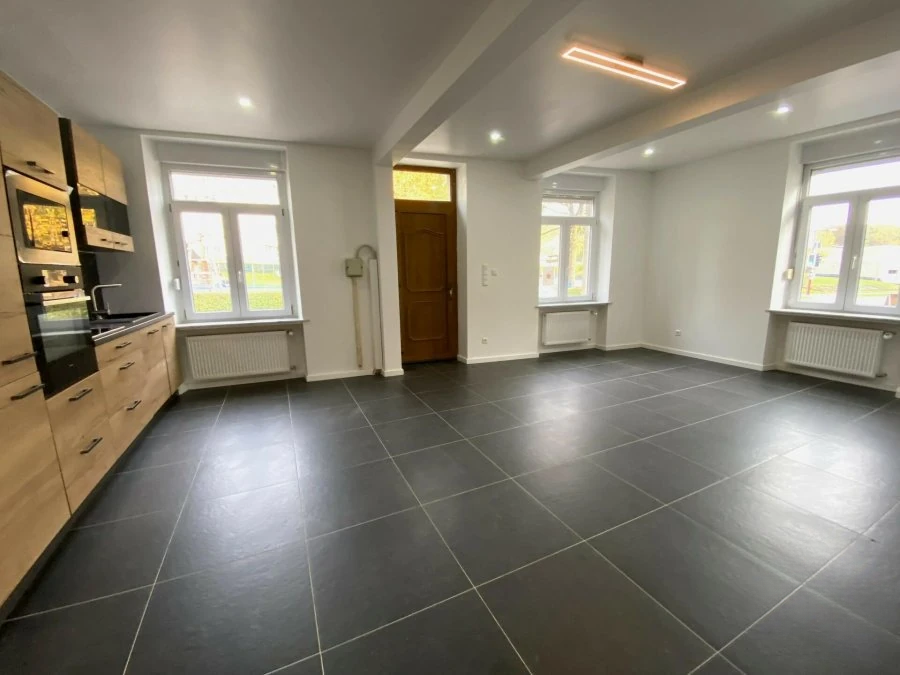
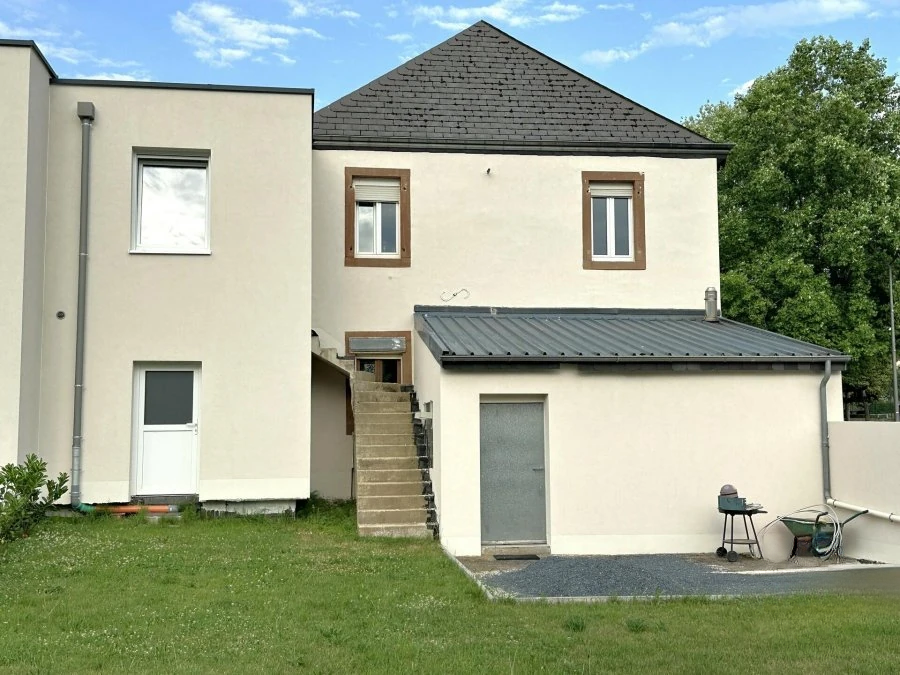
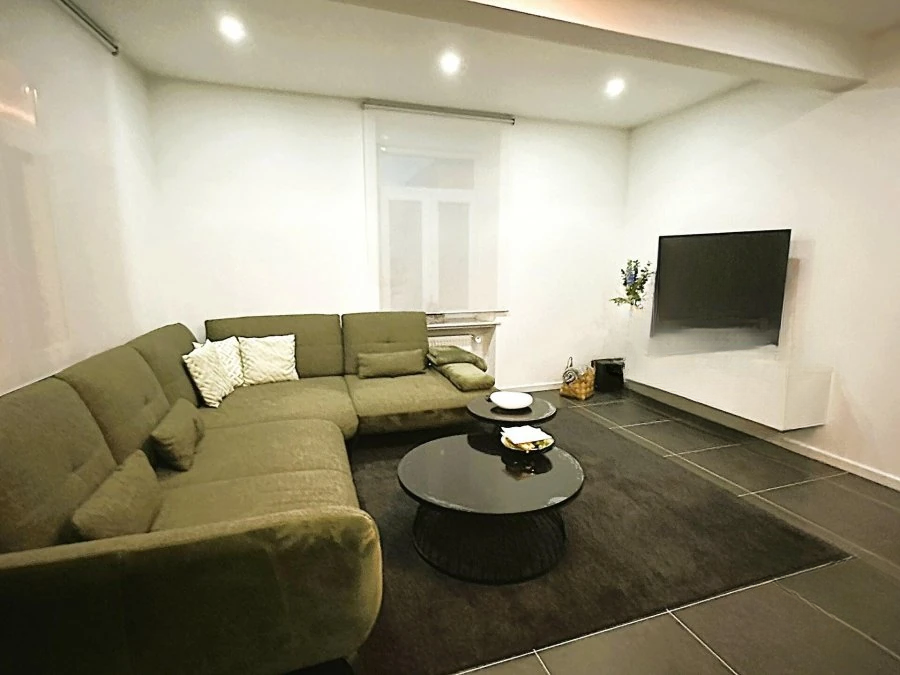
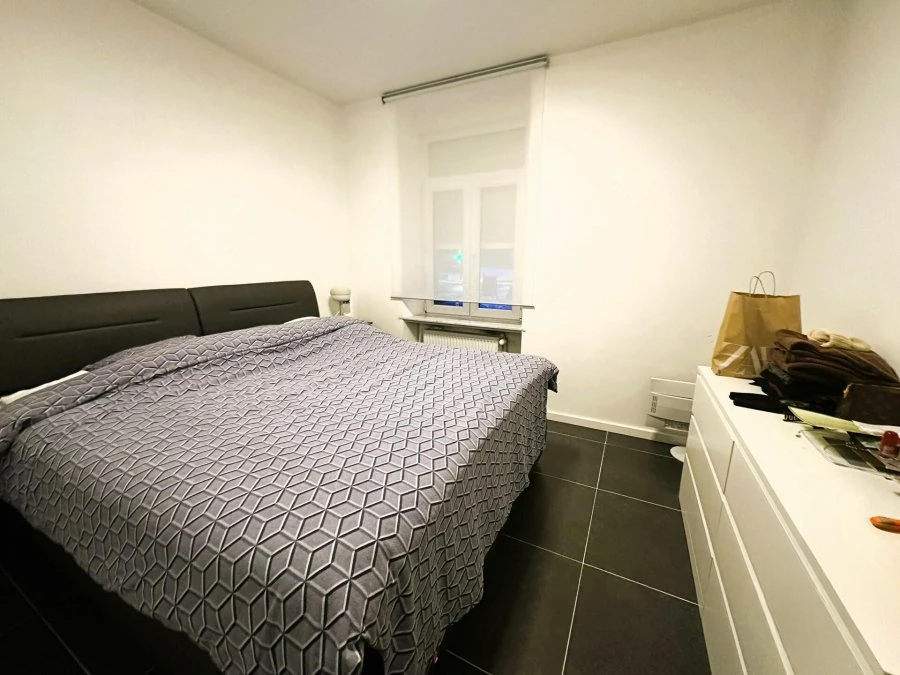
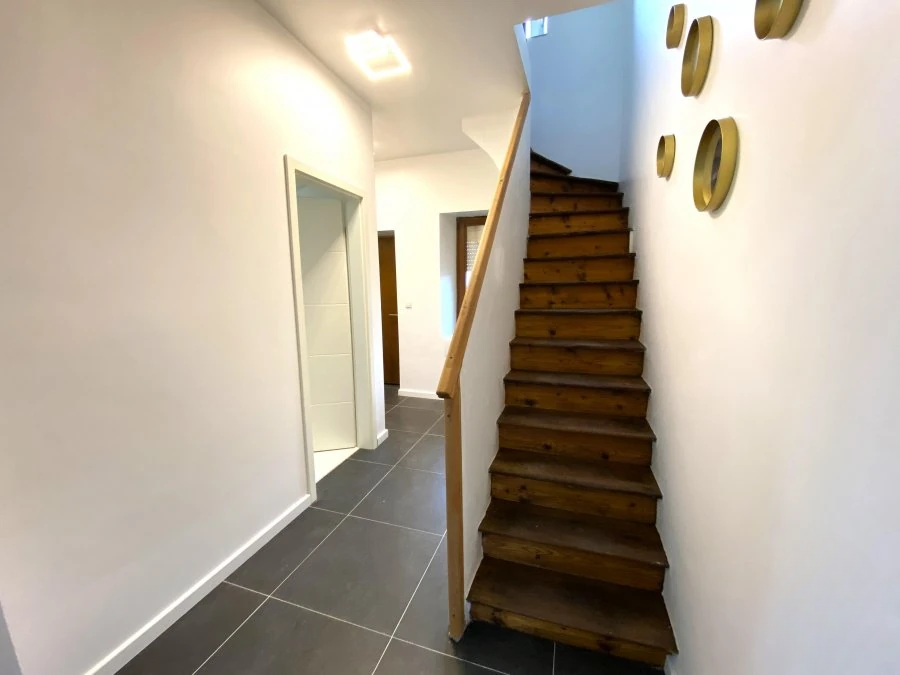
surface: 200 m², rooms: 5, bathrooms: 2, garages: 2;
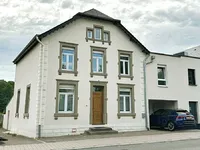
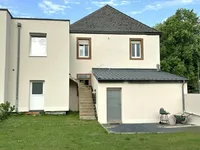
A beautiful house with 5 bedrooms with a new 2025 extension, including a double garage and a studio of 35 m² on the ground floor; the house dates back to 1920, fully renovated in 1997 and 2022.
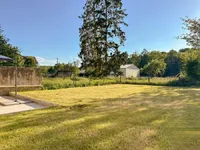
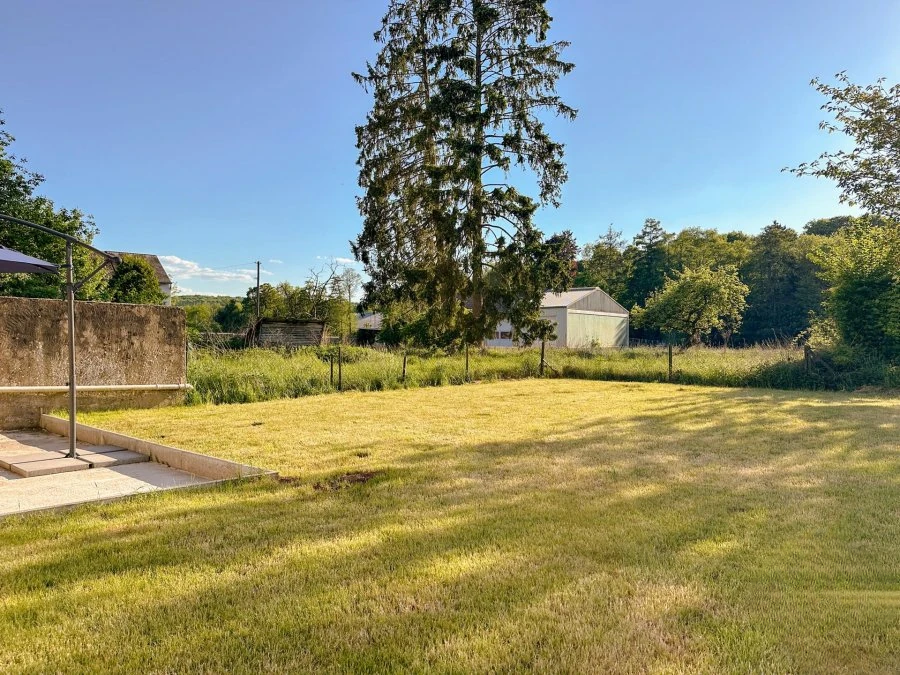
Large southwest-facing backyard garden with stunning views, part of the area about 130 sqm is available as a lifetime session/use, which is accounted for in the total area of the specified land.
Located near all daily life amenities (schools, shops, doctors, cultural and sports activities). A must-see.
The property with a usable area of approximately 200 m² and a living area of approximately 145 m² includes:
Basement: wine cellar - 23 m² (height: 1.38 m). Back of the house: BUDERUS oil boiler room (22.12 m²).
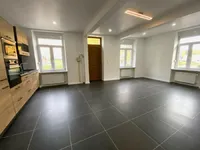
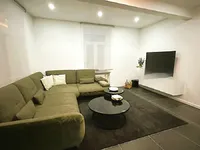
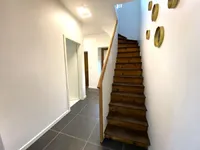
First floor: hall (4.47 m²) - living/dining room with open kitchen (33.04 m²) - bedroom 1 (12.33 m²) - separate toilet (3.14 m²).
Second floor: night hall (9 m²) - bedrooms 2, 3, and 4 (10.68 + 18.71 + 10.97 m²) - shower room + toilet (3.27 m²).
Attic: 40.34 m² (ceiling height).
Garage extension for 2 cars: about 35 m². Level +1 in the garage: studio 35 m² (entrance area, kitchen; living room; bedroom 5).
MIRAG INVEST D.O.O.
is a professional consulting team with more than 20 years of experience. We provide real estate, financial consulting, engineering and investment advisory services in Slovenia and Europe. Our team includes more than 10 qualified specialists with relevant licences and certifications.
Core values: efficiency, transparency and an individual approach.