Building your future in the heart of Europe
surface: 259 m², rooms: 4, bathrooms: 3, garages: 3
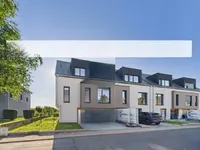
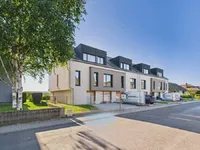
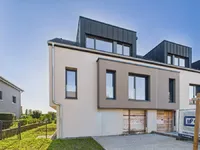
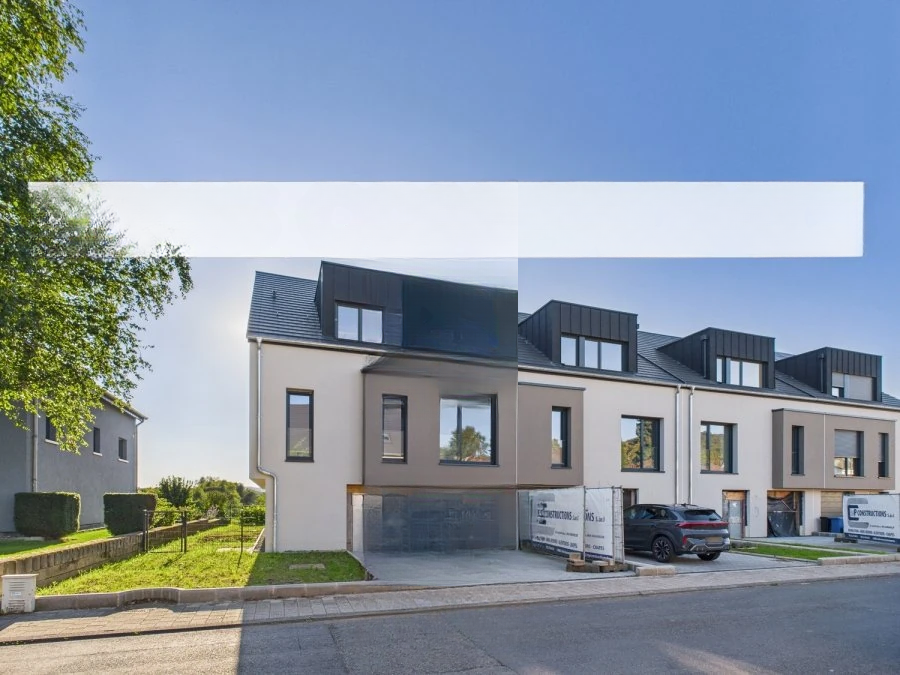
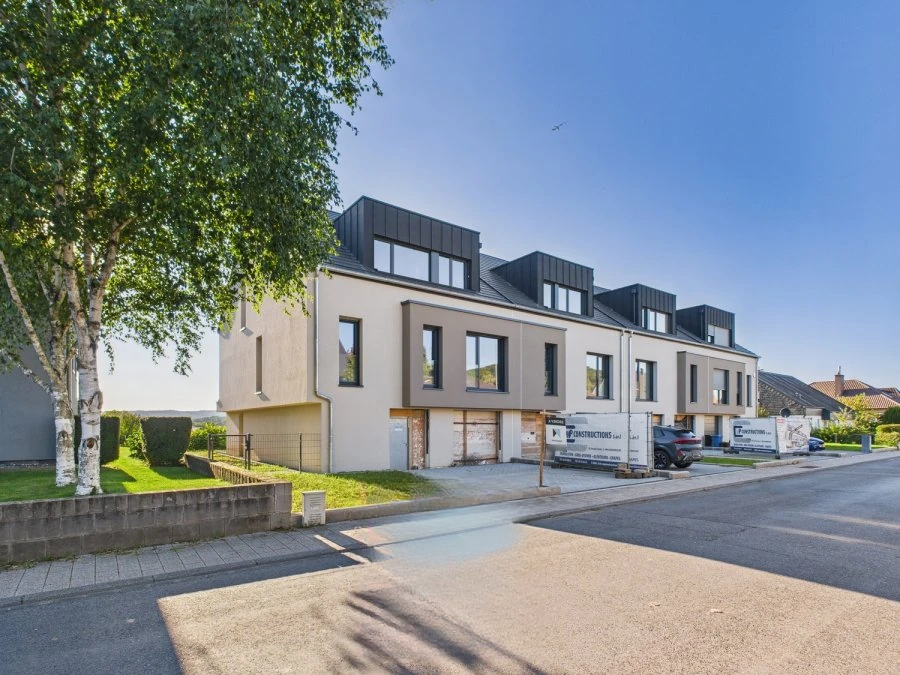
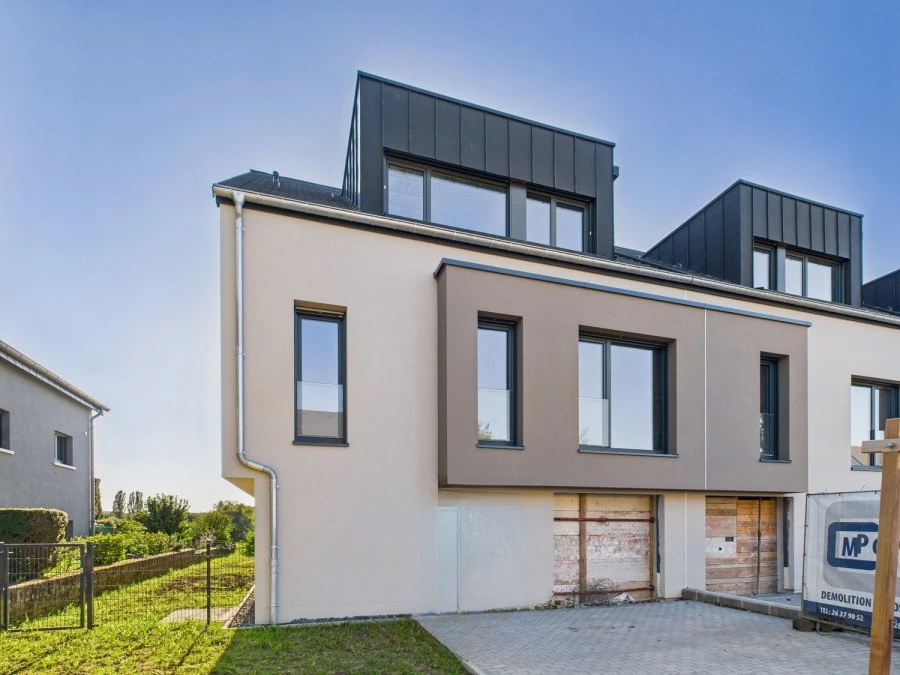
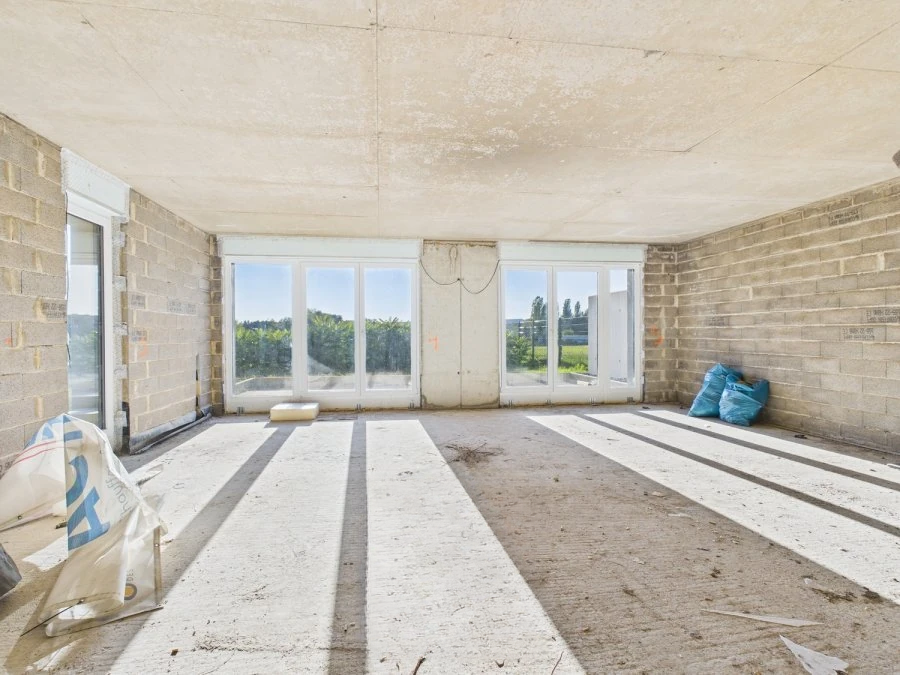
In the village of Mensdorf, located in the commune of Betzdorf, this beautiful single-family home is under construction (completion is planned 7 months after signing the deed).
The house is situated on a plot of 3.54 ares and offers a living area of about 259 m². The layout is as follows:
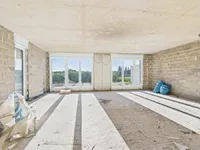
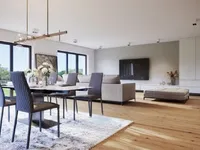
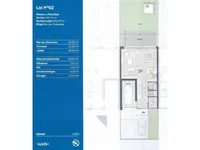
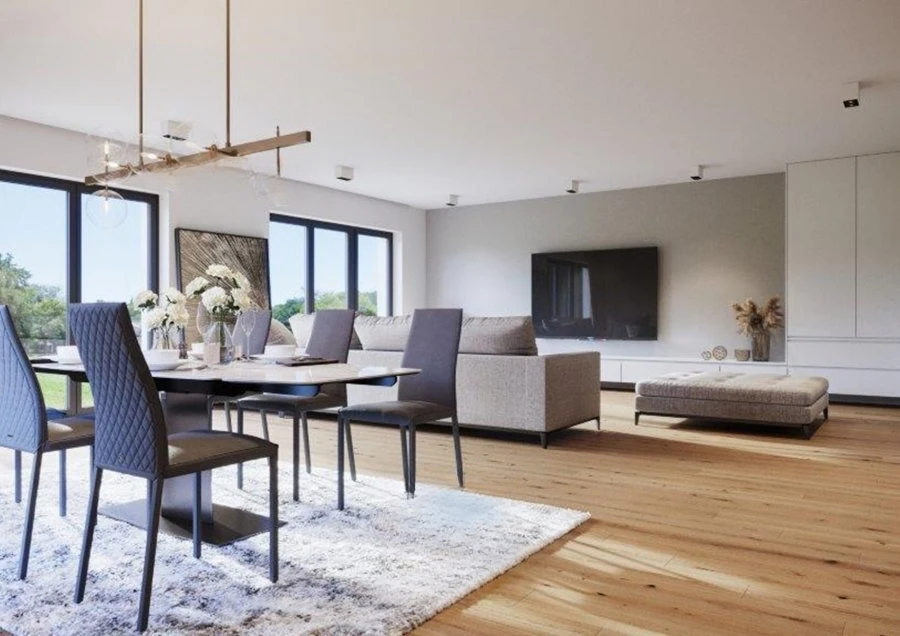
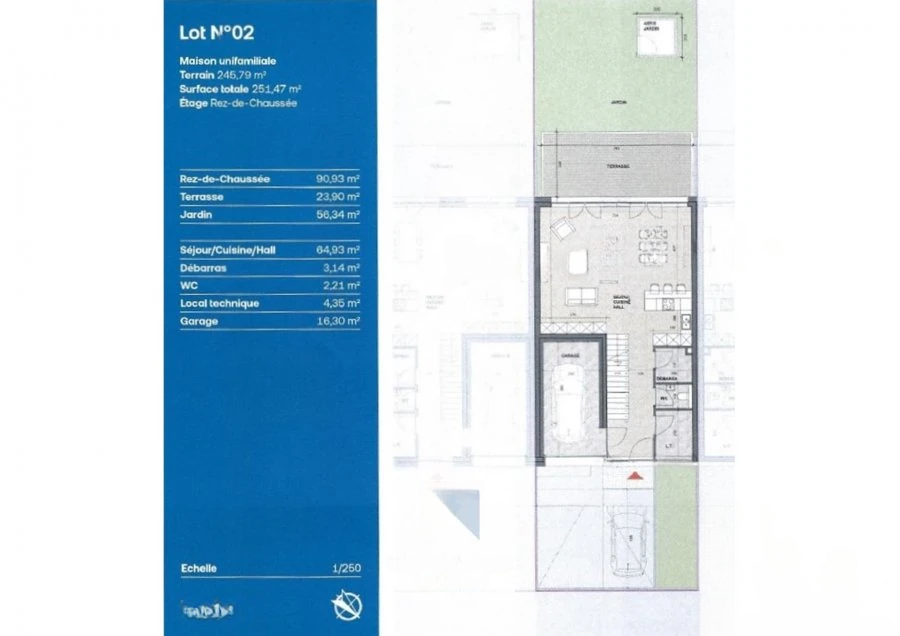
On the ground floor: living and dining area with open kitchen of about 65 m², opening onto a terrace of ± 24 m² (southwest side, overlooking the garden and surrounding nature), pantry (± 3 m²), separate toilet (± 2 m²), utility room (± 4 m²) and a garage for one car (± 16 m²).
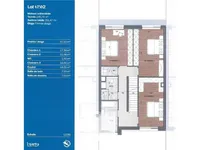
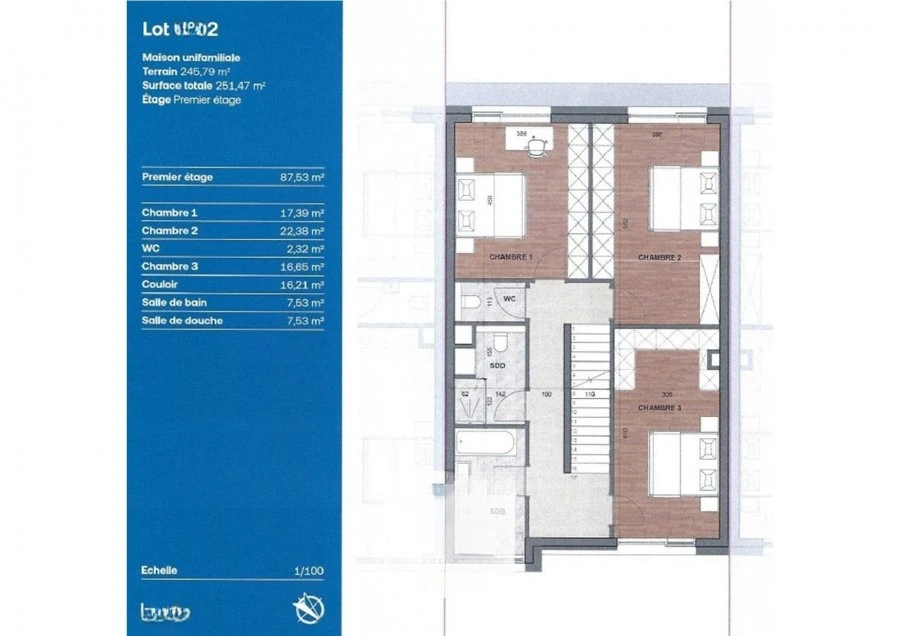
On the second floor: hall with staircase (± 16 m²), three bedrooms (± 17, 17, and 22 m²), bathroom (± 8 m²), shower/laundry room (± 8 m²), as well as a separate toilet (± 2 m²).
On the third floor (parental floor): bedroom (± 25 m²), spacious dressing room (± 20 m²), bathroom (± 19 m²), office or storage room (± 9 m²), and a loggia (± 8 m², southwest orientation).
The project is designed to meet high energy-efficiency home standards (A-A), ensuring very low energy consumption.
Nearby are schools, a kindergarten, and public transport (buses and trains). Location: 10 minutes to Kirchberg, 15 minutes to Luxembourg City.
In the surroundings: bike paths, hiking trails, forests, breathtaking views, and great conditions for children.
MIRAG INVEST D.O.O.
is a professional consulting team with more than 20 years of experience. We provide real estate, financial consulting, engineering and investment advisory services in Slovenia and Europe. Our team includes more than 10 qualified specialists with relevant licences and certifications.
Core values: efficiency, transparency and an individual approach.