Building your future in the heart of Europe
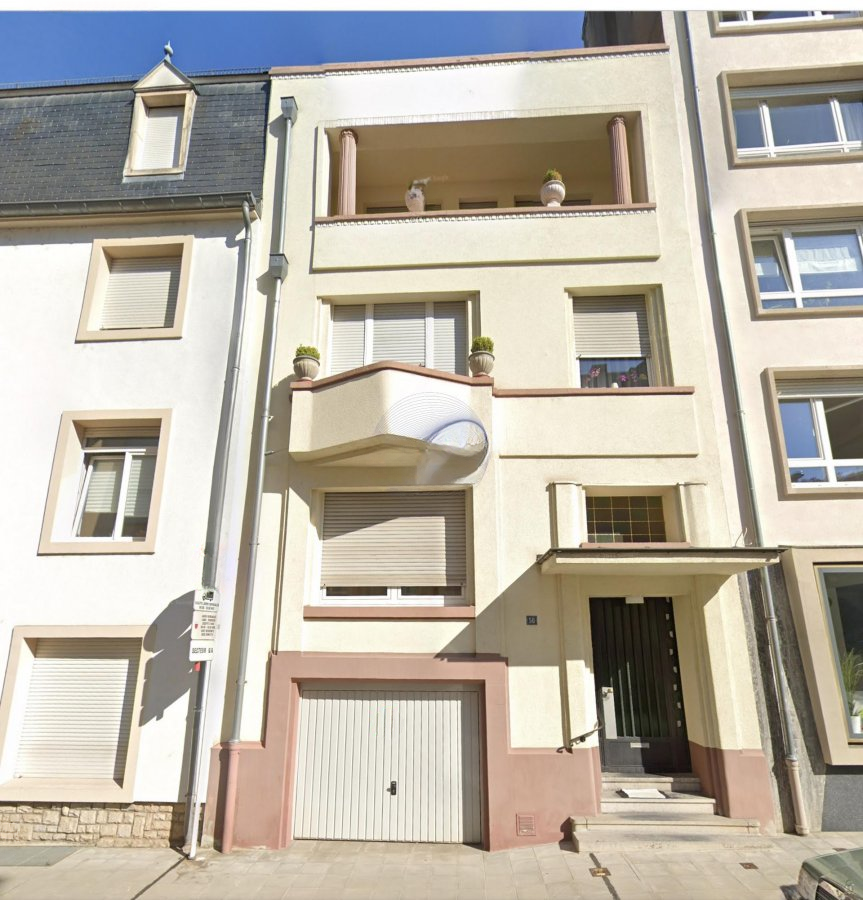
surface: 217 m², rooms: 5, bathrooms: 2, garages: 1
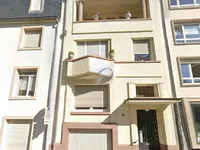
This house, located in the popular Hollerich district in the commune of Luxembourg, represents a rare opportunity to combine space, brightness, and a central location. Renovated in the 2000s, the property offers a living area of 217 m² and a total area of 309 m², spread over several levels with a functional basement and a cozy garden/courtyard of 25 m².
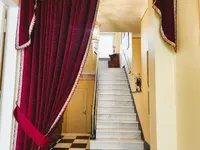
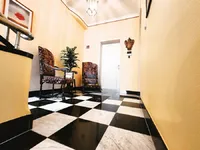
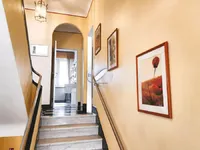
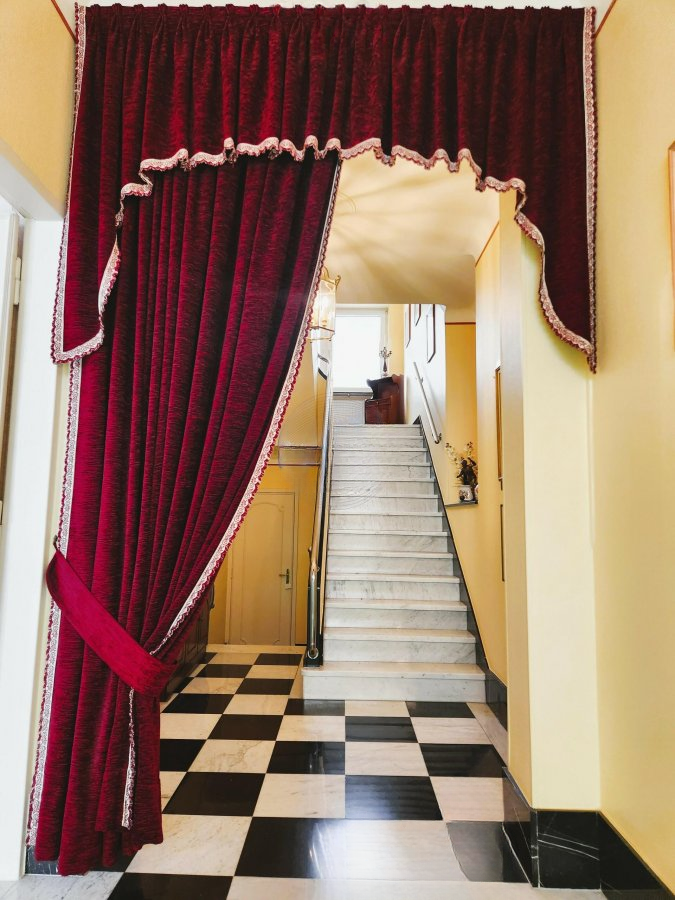
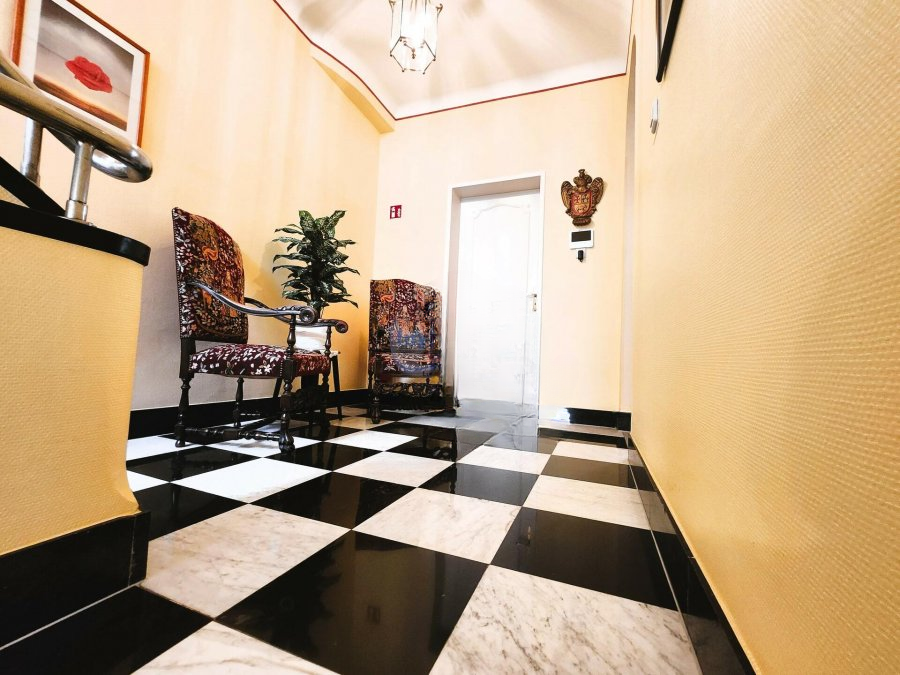
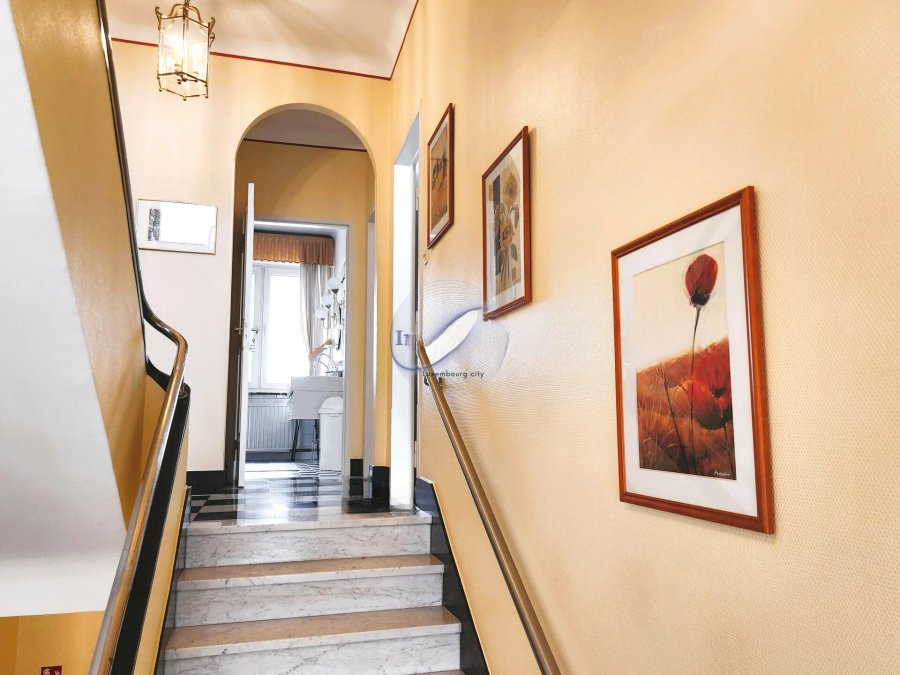
Upon entering the house, you are greeted by a spacious hall with an elegant staircase and central landing leading to two versatile rooms of 18 m² and 20 m², which can be used as offices or additional rooms. A separate toilet is also available on this level. The hall also allows access to the semi-basement.
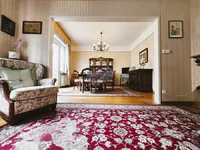
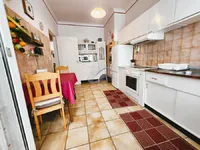
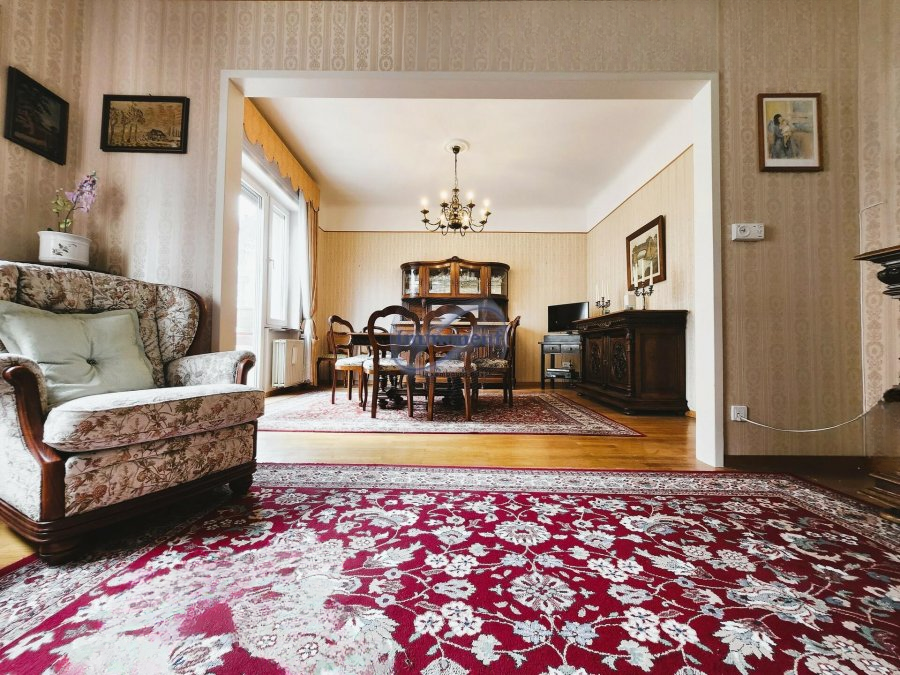
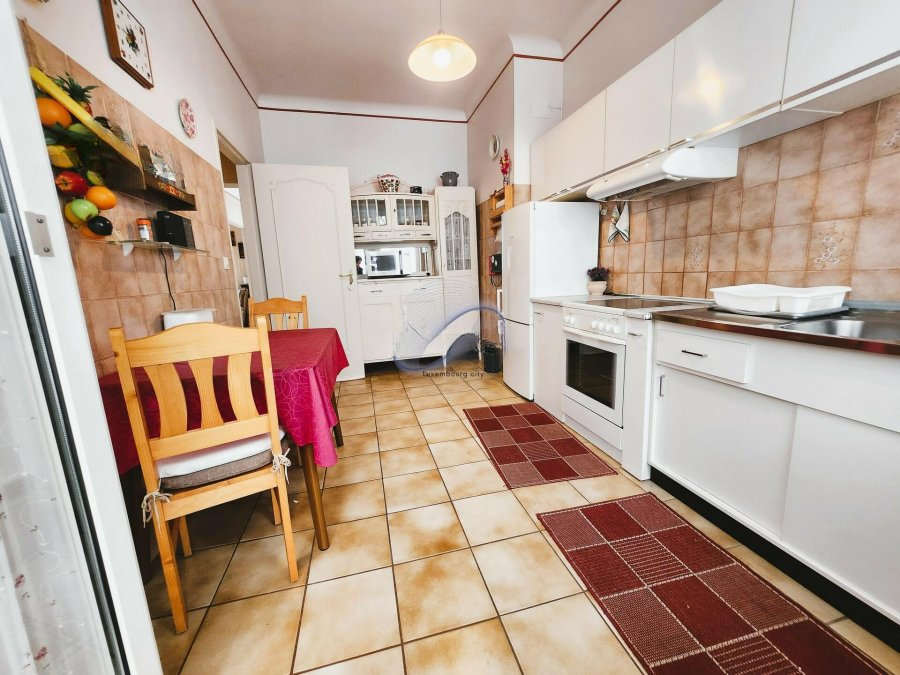
On the first floor, the heart of the house opens into an exquisite living room, which seamlessly flows into the dining room, creating a friendly and bright living space. From the dining room, a small balcony of 2 m² offers a beautiful view of the Austrian Embassy, creating a pleasant atmosphere for relaxation. The separate kitchen, equipped with a practical kitchen corridor, also opens onto a 3 m² balcony, ideal for morning coffee in the fresh air.
On the second floor, through the hall, there are two well-planned bedrooms and a spacious bathroom. The first bedroom, 13 m², is comfortable and bright, while the second, larger one, 18 m², has direct access to a 7 m² loggia. The bathroom, equipped with a bathtub, sink, storage space, and toilet, is functional and convenient.
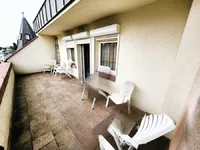
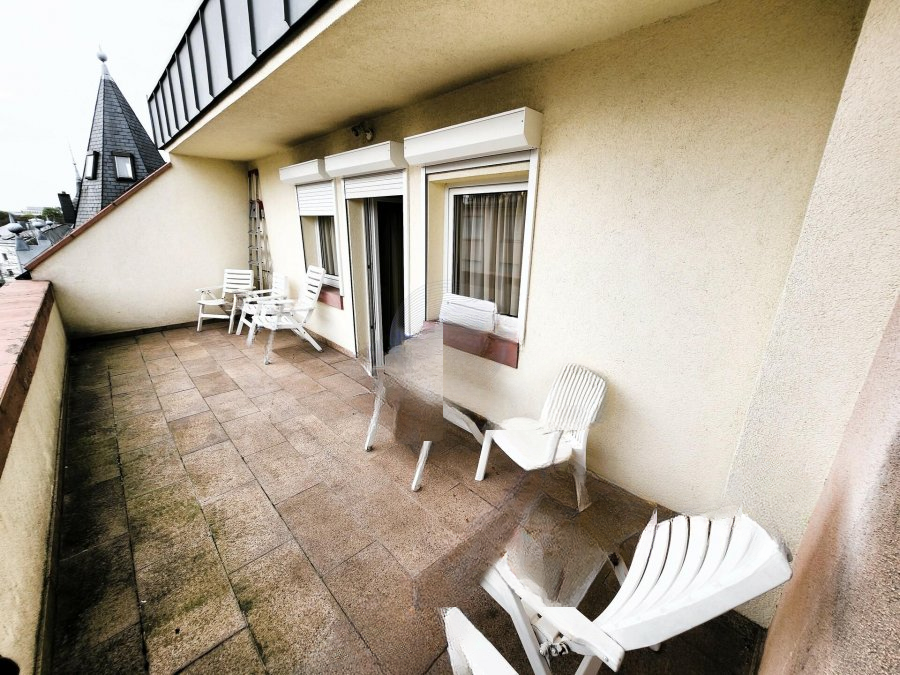
On the top floor, the hall leads to two other rooms. The fifth bedroom, 12 m², was previously a terrace, now converted into an enclosed loggia, offering a versatile space with views. The sixth bedroom, particularly spacious with an area of 24 m², has direct access to a large balcony of 18 m². This balcony with breathtaking views is a genuine asset of this property.
The basement facilities of the house add functionality: on the first basement floor, there are a garage, a laundry room, and a practical storage room. In the second basement are a storeroom, currently converted into a sewing workshop, and a boiler room, ensuring the house functions properly.
The garden/courtyard of 25 m² completes this residence, offering a pleasant outdoor area for relaxation or leisure. Located near a tram stop, by the Adolphe Bridge, this house provides a central location for those who want to live close to the center of Luxembourg, with the possibility of using it as a business address adding extra appeal, making it not only convenient but also charming.
Available immediately, this house is perfectly suited for those seeking a spacious, bright, and central living environment, enjoying the benefits of an exceptional location in the city of Luxembourg.
MIRAG INVEST D.O.O.
is a professional consulting team with more than 20 years of experience. We provide real estate, financial consulting, engineering and investment advisory services in Slovenia and Europe. Our team includes more than 10 qualified specialists with relevant licences and certifications.
Core values: efficiency, transparency and an individual approach.