Building your future in the heart of Europe
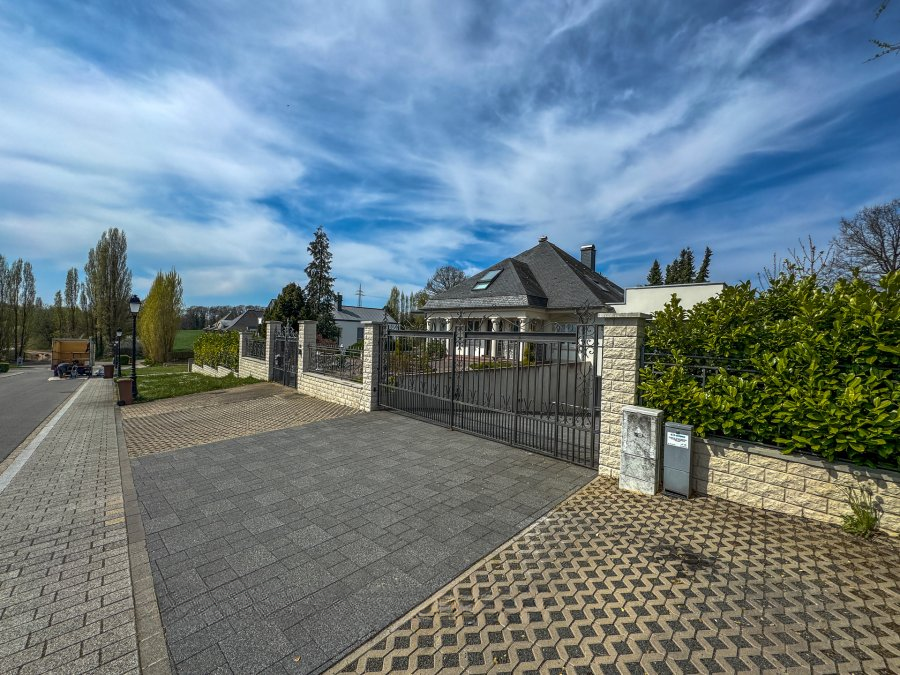
surface: 636 m², rooms: 8, bathrooms: 5
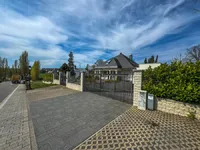
We offer for your attention an exceptionally spacious villa with a living area of about 636 m² on a huge plot of 20.48 ares, located in a prestigious and sought-after area with a quiet environment, close to local amenities and major transport arteries, which facilitates access to the center of Luxembourg.
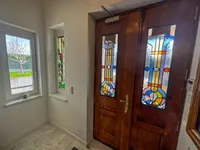
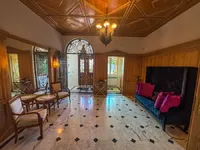
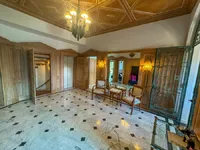
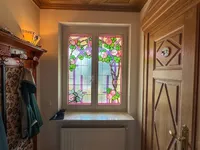
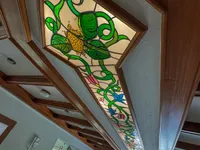
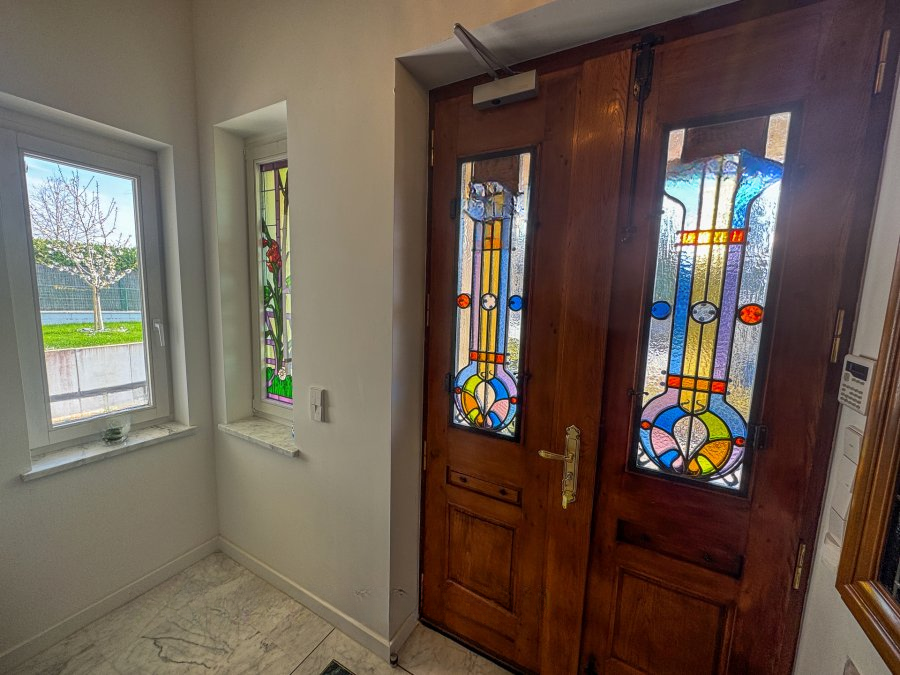
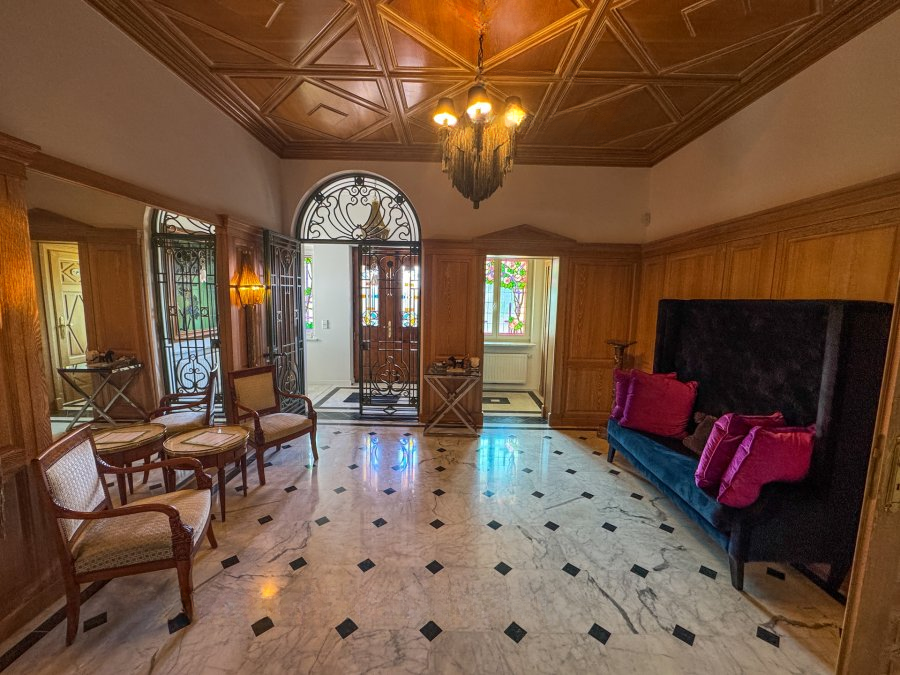
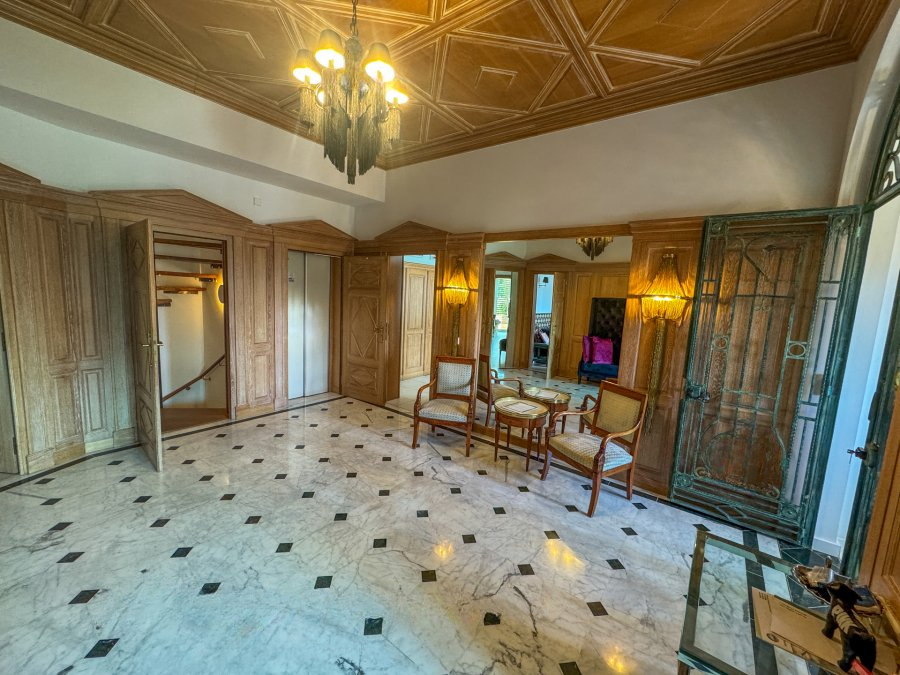
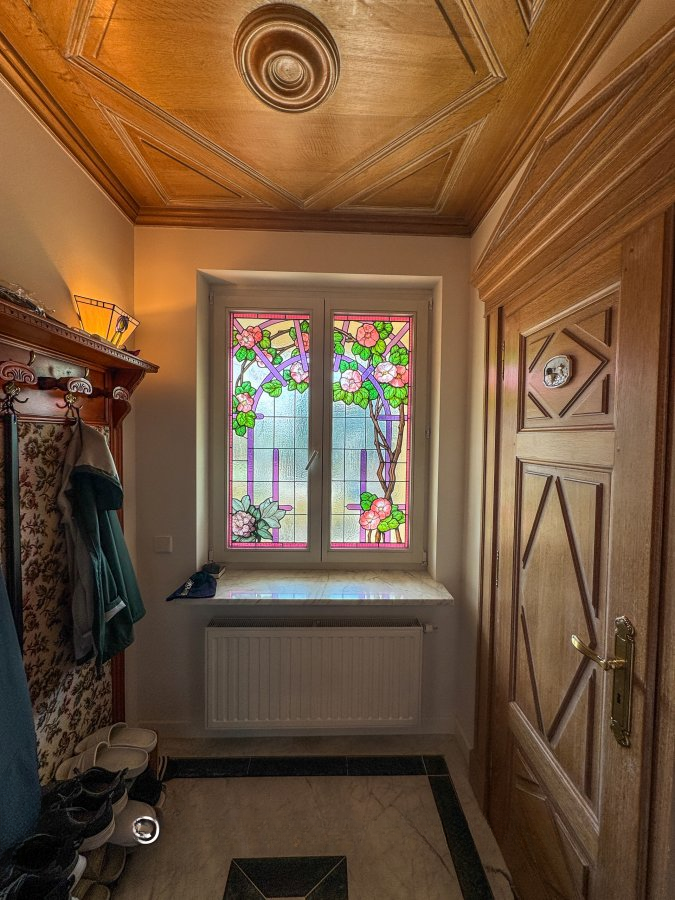
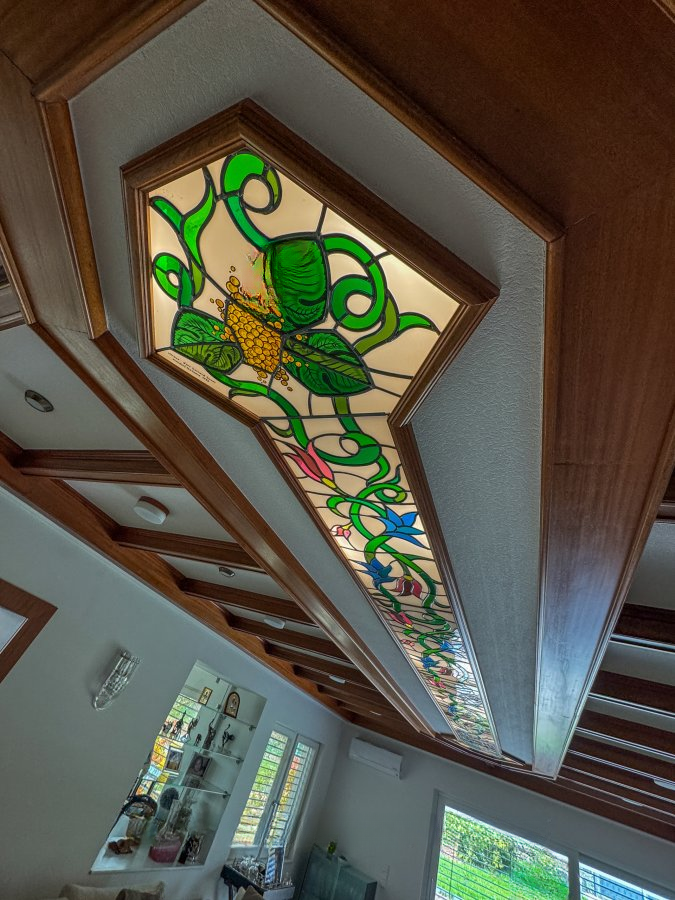
The villa features a magnificent octagonal hall with many colorful and decorative windows. Several of these stained glass windows were created by the Luxembourg artist Bernard Bauer. From this hall, which is the central point of the house, you can access various living areas, the staircase, a discreet elevator, and a small corridor leading to a guest restroom that is elegantly decorated and illuminated by a beautiful colorful stained glass window.
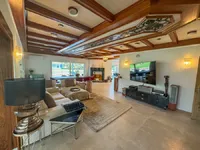
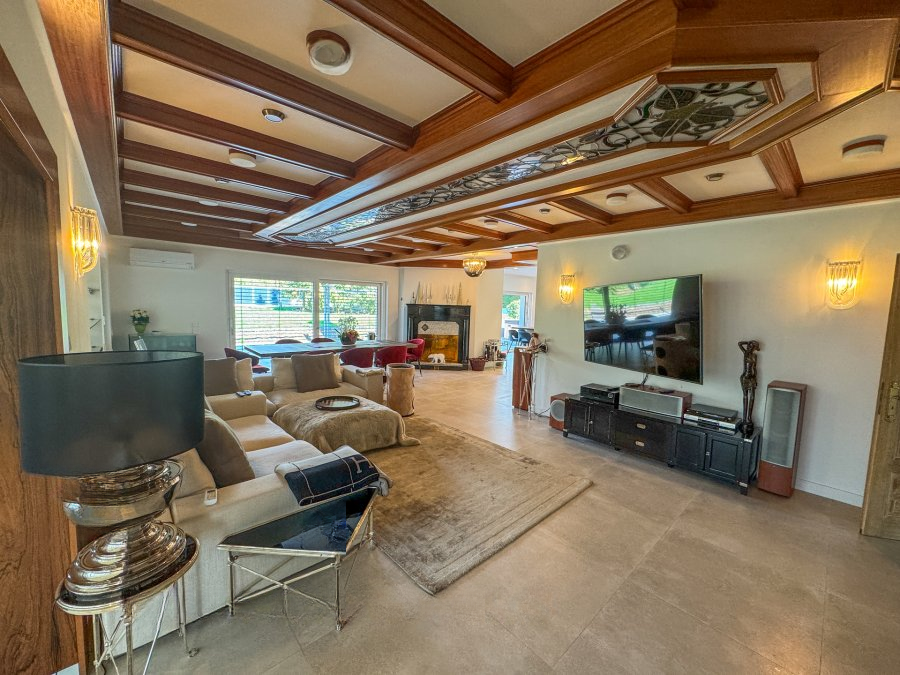
The existing house has been completely extended by a new wing combining modernity and rustic charm. To the right of the octagon is a large room of 20.75 m² used as an office. It was previously a bedroom, so there is direct and discreet access to a dressing room of 5.7 m². From the dressing room, you can enter the large fully equipped kitchen and the adjacent pantry of 5.82 m², as well as the living room of 35.84 m², the dining room of 32.24 m², and a separate guest dining room of 28.91 m².
Access to the magnificent terrace at the rear of the house is provided from the kitchen and dining room. Another office is located on the opposite side of the octagon and can be used as a bedroom. In the new part of the house, there is a large bedroom with a built-in wardrobe and a night corridor with a total area of 48.71 m², as well as a huge bathroom of 21.50 m² with a double sink, bathtub, and shower. From this bathroom, there is direct access to the garden and jacuzzi.
On the upper floor, there is a large hall, a very large bedroom of 28.45 m² with a bathroom of 15.50 m², another office or bedroom of 9.6 m², a bedroom of 13.83 m², a bedroom of 15.07 m² and a fully equipped kitchen of 7.51 m².
A staircase type "staircase" leads to a mezzanine offering a spacious area that can be used as an open and comfortable living room, ideal for reading or sleeping.
The basement houses a wine cellar, a huge gym, a studio with a fitted kitchen and shower, also having a separate entrance from the side of the house. Nearby is another large bedroom with a shower. The spacious garage can accommodate three large cars. Numerous outdoor parking spaces are also available. Next to the garage is a small workshop and a technical room. The lift motor room is located on the ground floor.
The garden and plot receive optimal sunlight throughout the day.
MIRAG INVEST D.O.O.
is a professional consulting team with more than 20 years of experience. We provide real estate, financial consulting, engineering and investment advisory services in Slovenia and Europe. Our team includes more than 10 qualified specialists with relevant licences and certifications.
Core values: efficiency, transparency and an individual approach.