Building your future in the heart of Europe
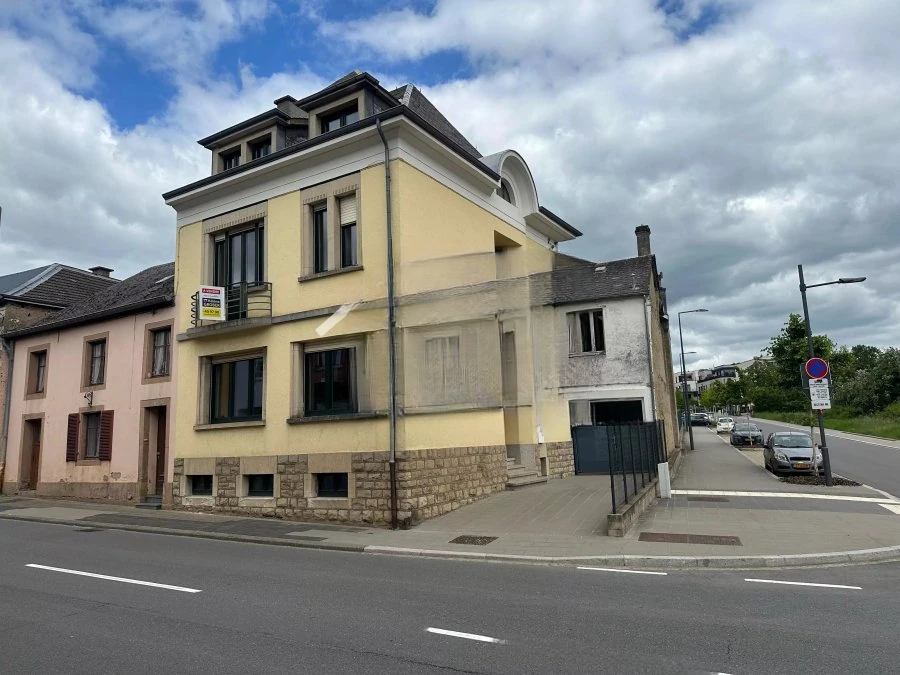
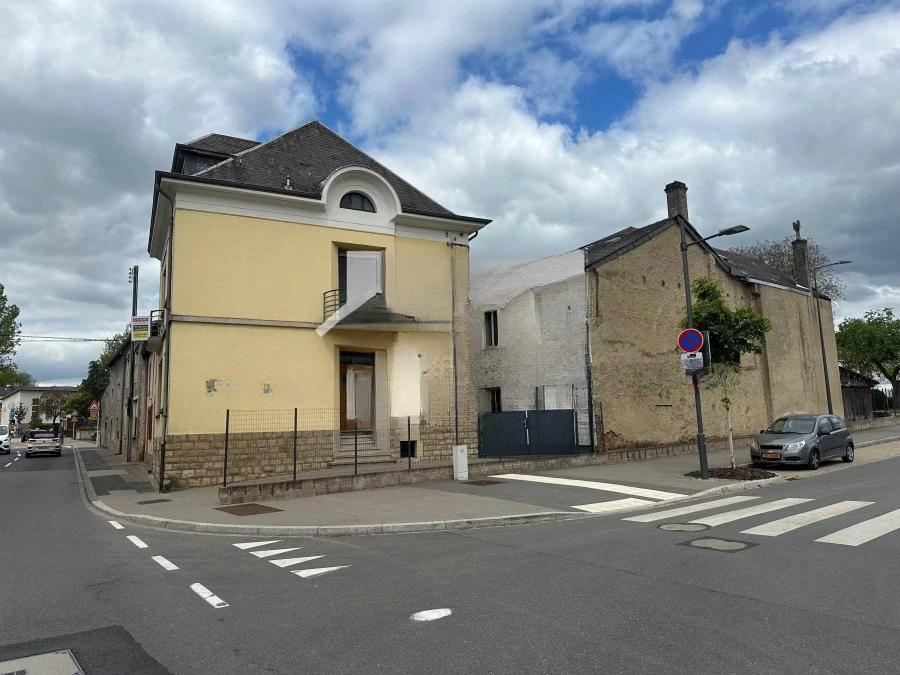
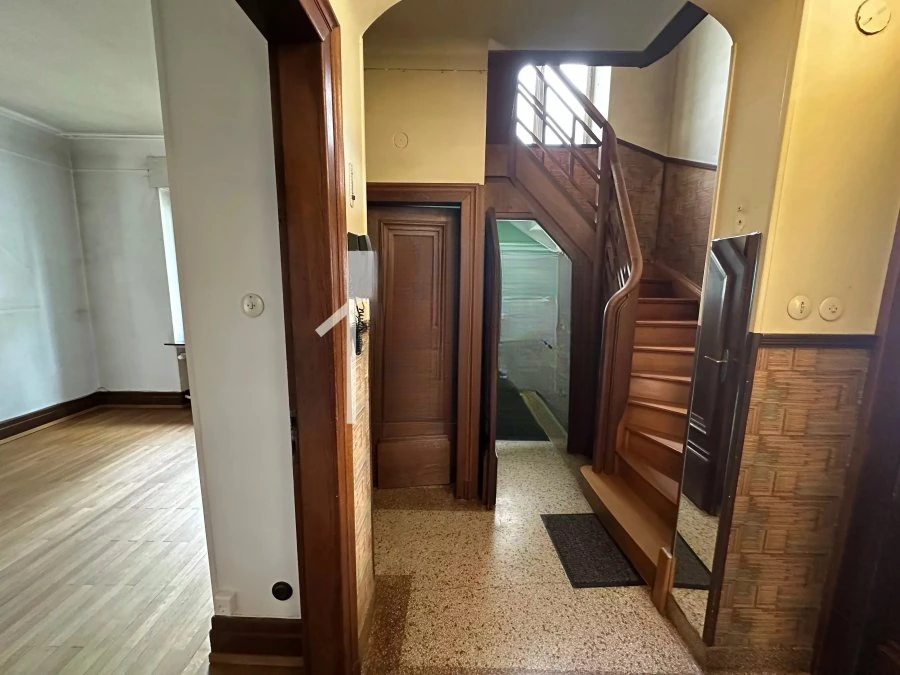
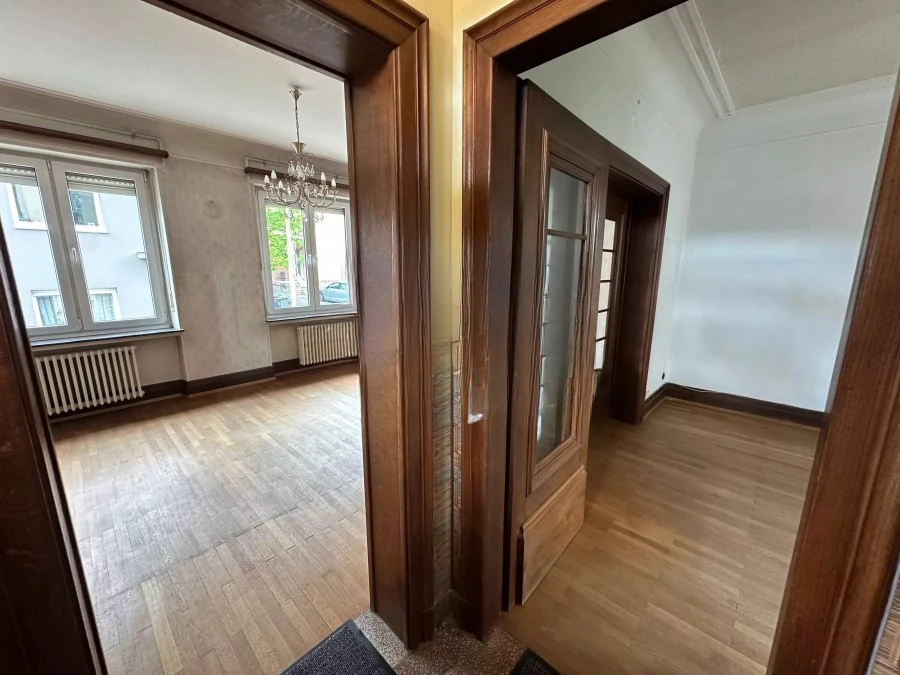
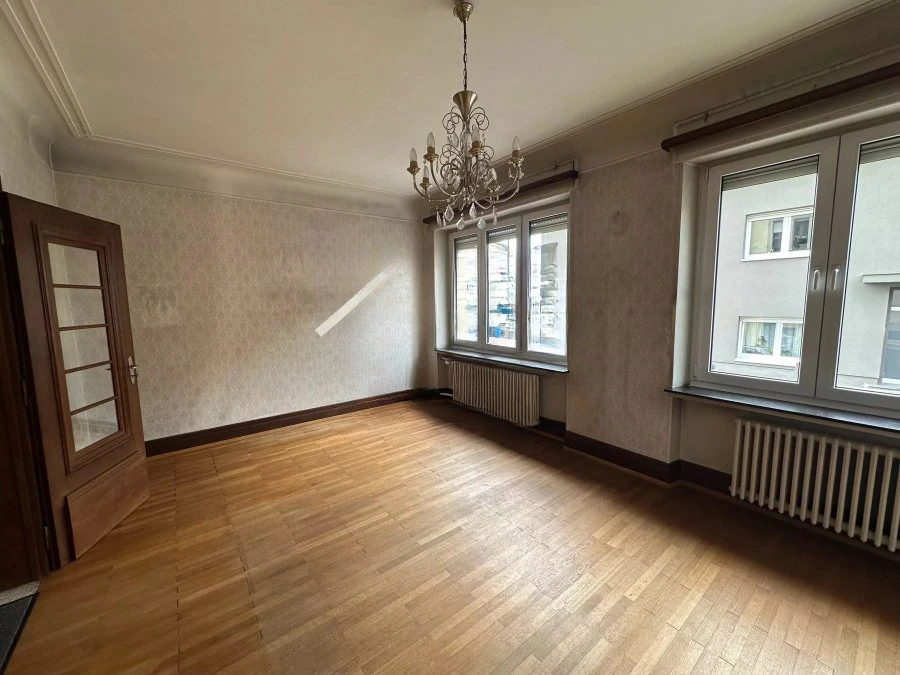
surface: 414 m², rooms: 4, bathrooms: 1;
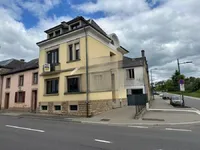
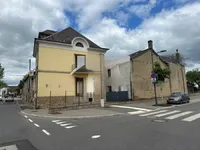
Townhouse with adjoining commercial space/workshop, ideally located just minutes from the center of Luxembourg. This unique property combines a house and a former carpentry workshop dating from the 1930s, with a workshop area of approximately 250 m² spread over 2 floors.
This unique configuration allows, for example, combining living with professional activity. The main part of the house includes:
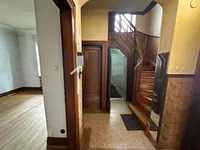
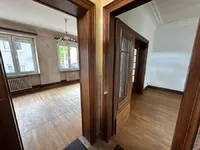
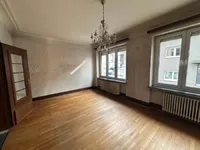
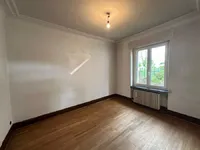
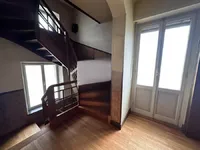
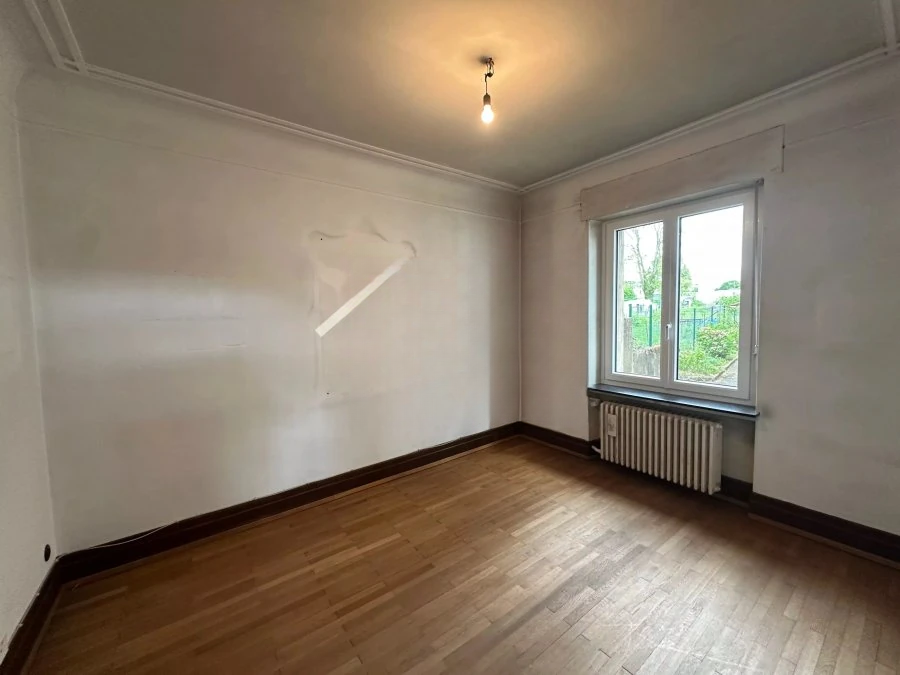
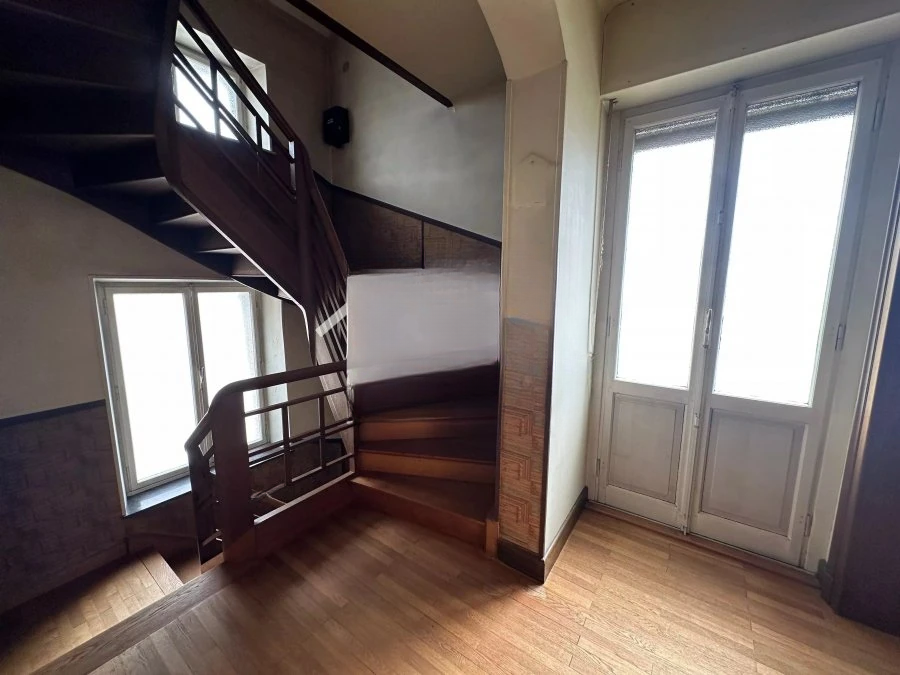
On the ground floor: entrance hall, large living room, dining room, and toilet. On the first floor: hall, 2 bedrooms, and bathroom. On the second floor: hall, 2 bedrooms, and attic (with access to the attic).
In the basement, there is an unequipped kitchen, utility room, and cellar. The workshop, adjoining the house and accessible through the inner courtyard, includes on the ground floor approximately 125 m² of 2 large loft-style rooms, and on the first floor, about 125 m², consists of several separate rooms, bathrooms, etc.
The workshop is complemented by an attic. The former workshop can be ideally adapted for various activities such as offices or co-working, subject to necessary permissions.
Energy passport of the house: H-H. Gas heating (individual meters and boilers for the house and workshop).
Immediately available.
MIRAG INVEST D.O.O.
is a professional consulting team with more than 20 years of experience. We provide real estate, financial consulting, engineering and investment advisory services in Slovenia and Europe. Our team includes more than 10 qualified specialists with relevant licences and certifications.
Core values: efficiency, transparency and an individual approach.