Building your future in the heart of Europe
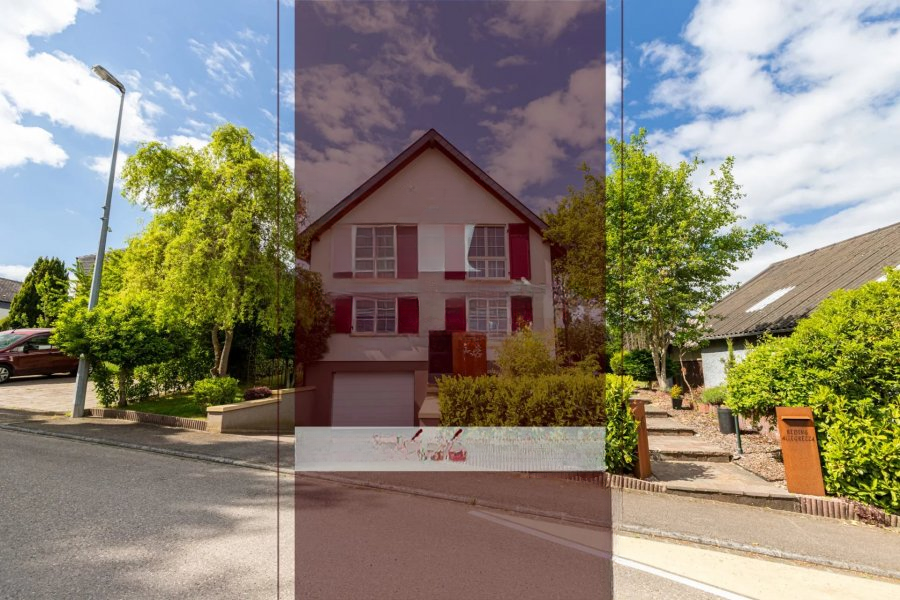
surface: 170 m², rooms: 4, bathrooms: 2, garages: 3
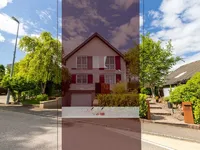
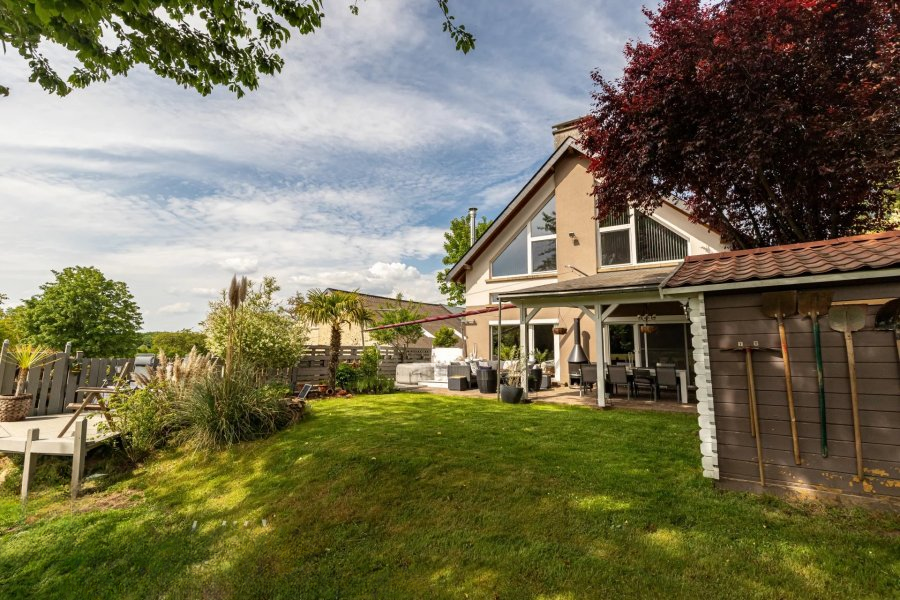
Charm, style, and nature – a home you want to return to and feel good in. This unique detached house combines contemporary country style with thoughtful design, high-quality finishes, and an atmosphere that instantly captivates. Constantly updated and thoroughly maintained, the house is in excellent condition today – full of charm, style, and character.
The house, with a surface area of about 170 m², a usable area of approximately 120 m², and a total area of about 290 m², provides ample space for comfortable family living – both inside and out.
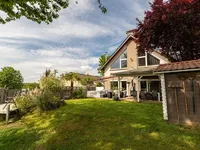
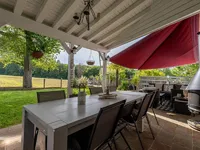
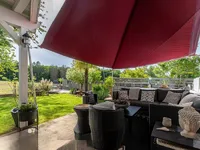
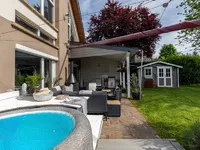
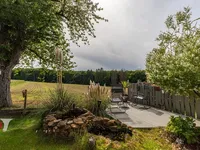
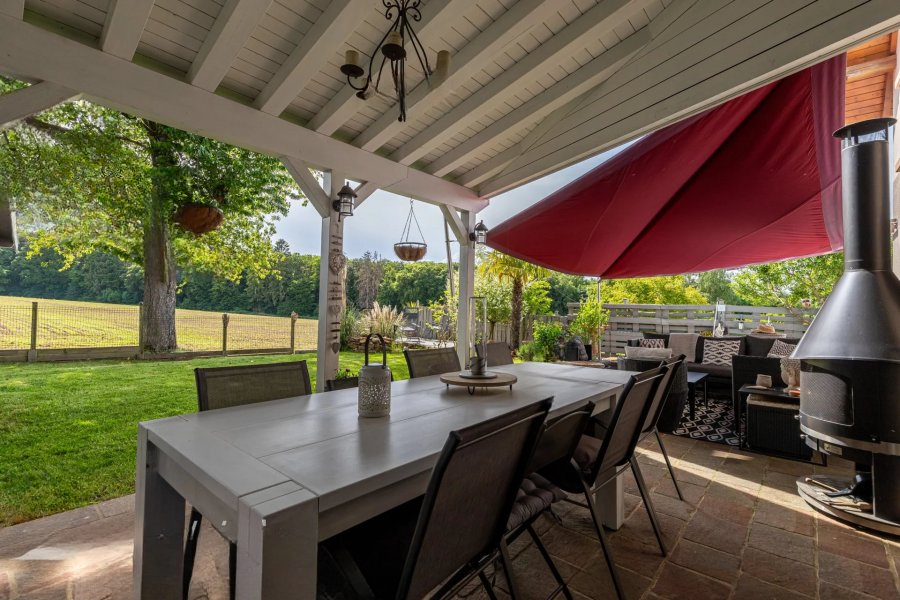
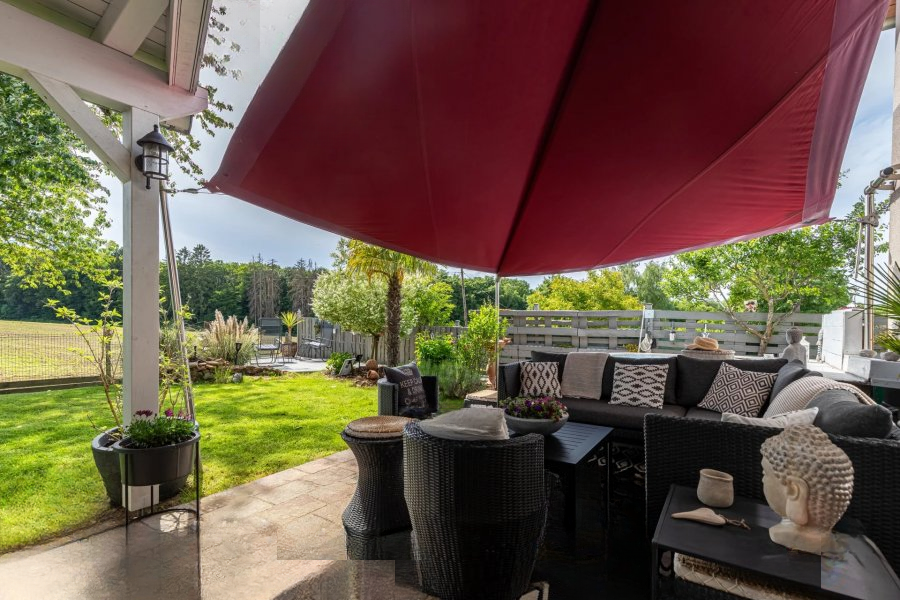
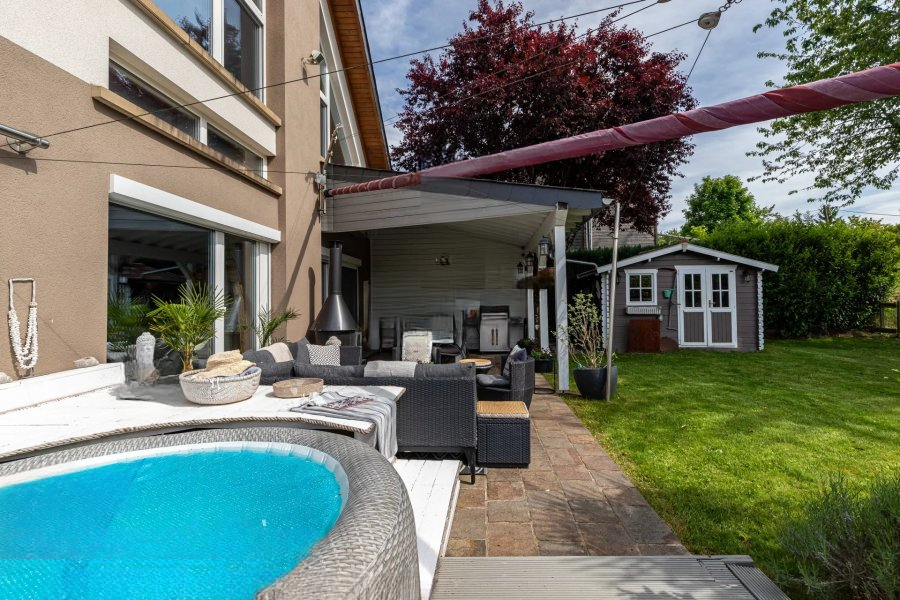
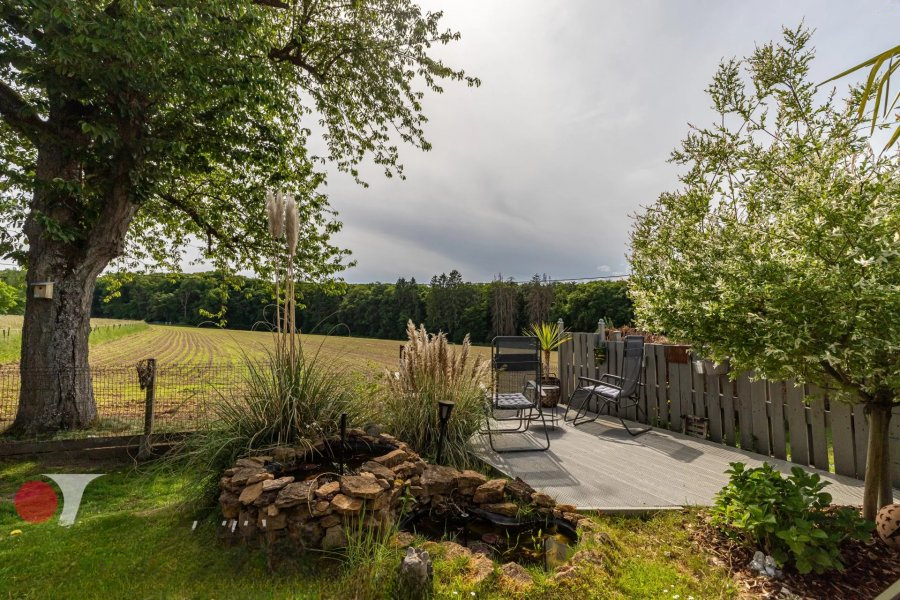
A location that inspires: Located in an absolutely quiet residential area, right on the edge of the forest, the house offers a magnificent view of the picturesque Mullerthal region. The west-facing garden and adjoining terrace invite you to relax and enjoy the sunsets – a true paradise for nature lovers, peace seekers, and anyone who appreciates outdoor living.
General layout:
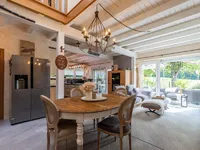
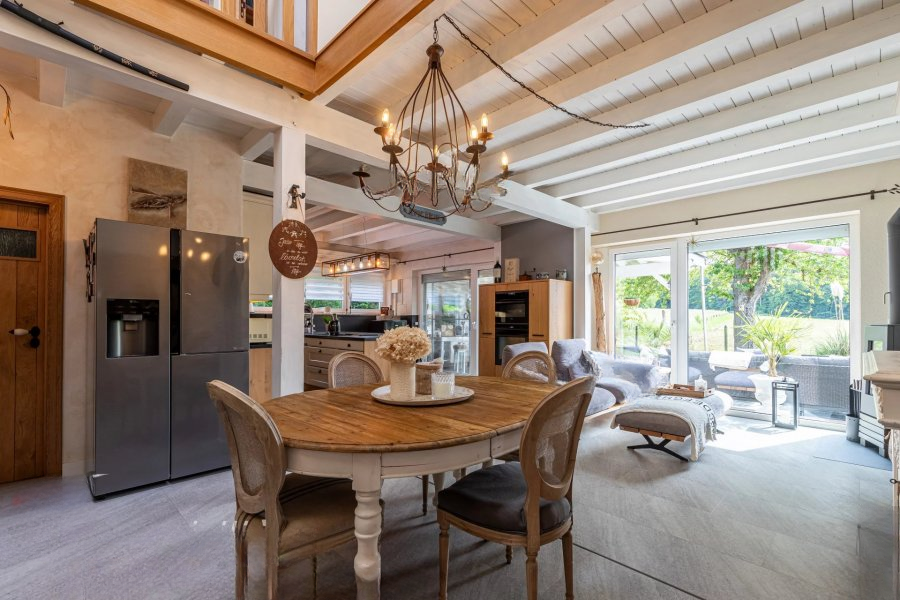
First floor: Open living and dining area with fireplace and fitted kitchen (approximately 50 m²), wardrobe, two bedrooms, separate guest toilet, shower room with sink and toilet, access to the terrace and garden.
Second floor: Corridor, one bedroom, dressing room, bathroom with shower, two sinks and toilet, and a spacious room of over 30 m², with a fireplace and large windows overlooking nature – ideal as a master bedroom, family living room, retreat, music room, or simply a special place for living, relaxing, and creativity. A room full of possibilities that can be adapted to your needs.
Attic space: Converted into clean and functional space.
Basement: Corridor, cellar, laundry room, boiler room, and a spacious garage for one to two cars.
Technical specifications and updates: Year Built: 1994. Heating: air-water heat pump (new in 2024). Underfloor heating in living and bathrooms. Windows: triple glazing (2016), wood-plastic frames with aluminum shutters. Roof: slate with insulation. Kitchen: custom-made, installed in 2020. Interior fireplace: 2017. Interior work, bathrooms and joinery: 2015.
Conclusion: A home to fall in love with – high-quality, lovingly maintained, and located in a fairy-tale place. Those seeking nature-oriented living combined with style and comfort will find their perfect home here.
MIRAG INVEST D.O.O.
is a professional consulting team with more than 20 years of experience. We provide real estate, financial consulting, engineering and investment advisory services in Slovenia and Europe. Our team includes more than 10 qualified specialists with relevant licences and certifications.
Core values: efficiency, transparency and an individual approach.