Building your future in the heart of Europe
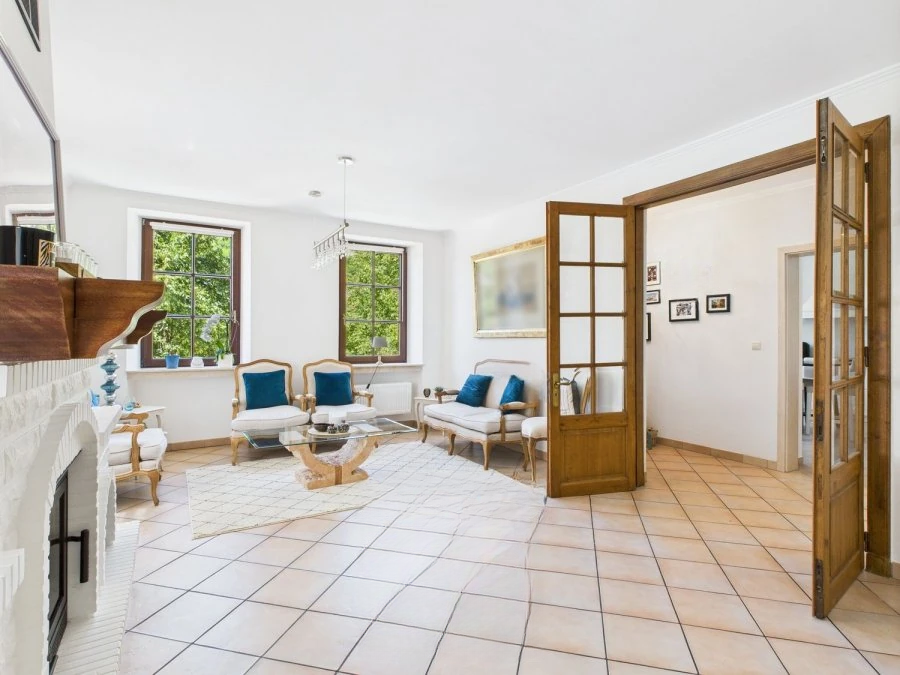
surface: 195 m², rooms: 5, bathrooms: 2
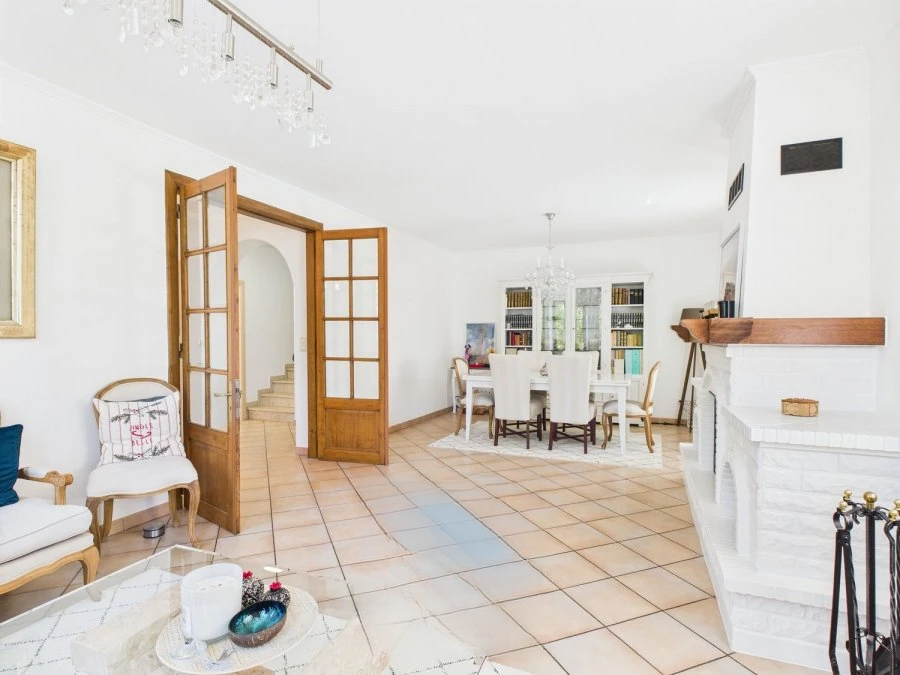
This three-sided free-standing townhouse, with an area of about 195 m², is located in the heart of Larochette and offers a delightful view of the Larochette Castle. Built in 1850 and fully renovated in 2020, the property combines historical charm with modern comfort.
Unique advantage: the house is located in a mixed-use PAG zone, allowing its use not only for residential purposes but also for commercial or recreational activities, as well as administrative or professional services, hotel or restaurant businesses.
The house is conveniently located within walking distance of all amenities: shops, restaurants, schools, kindergartens, sports facilities, medical institutions, post office, bus stops, bike paths, and hiking trails. Mersch and the Mullerthal region can be reached in just 15 minutes by car.
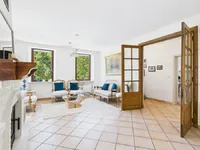
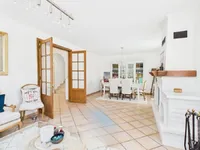
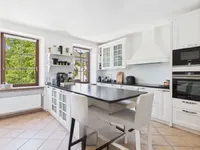
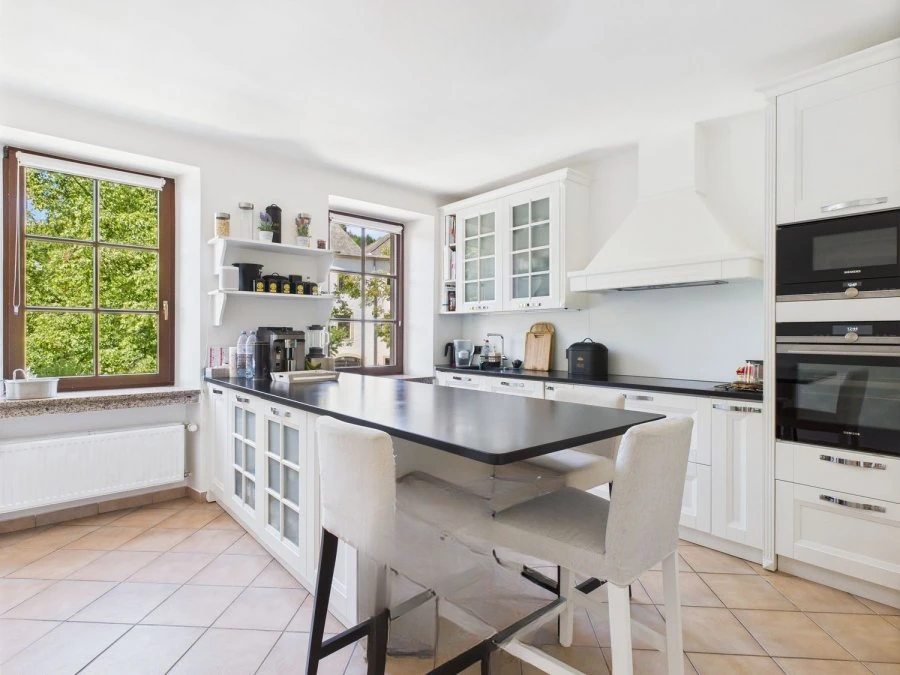
First floor: Spacious and bright living room of about 32 m² with a fireplace, fully equipped kitchen, cloakroom, separate toilet, pantry, and direct access to a terrace of ±25 m² and a garden of ±50 m².
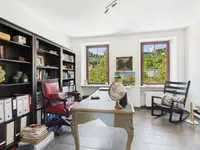
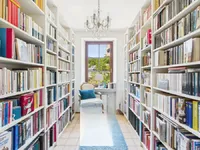
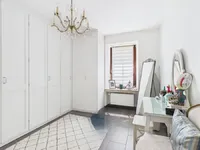
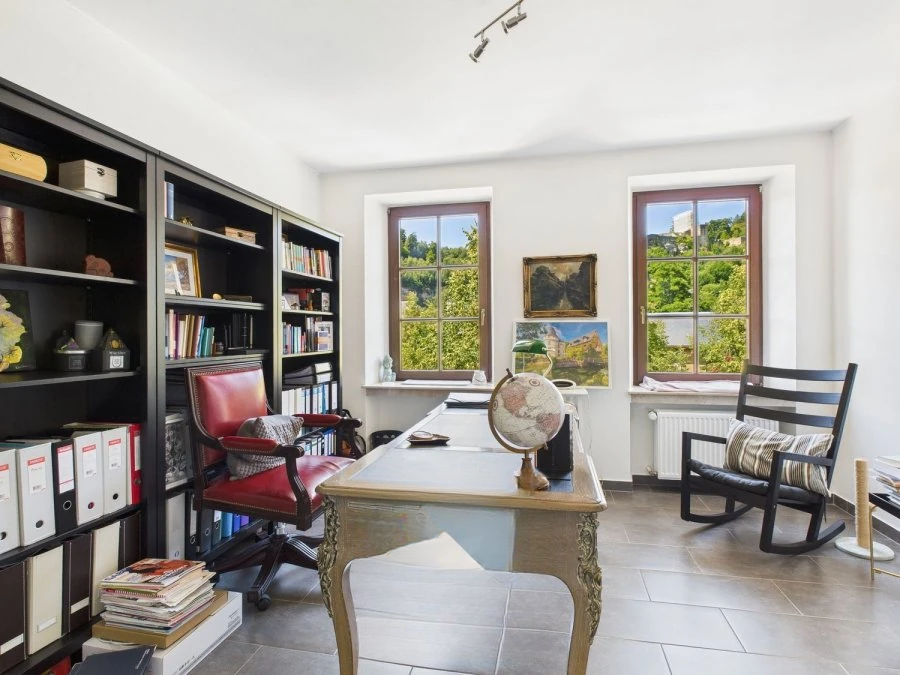
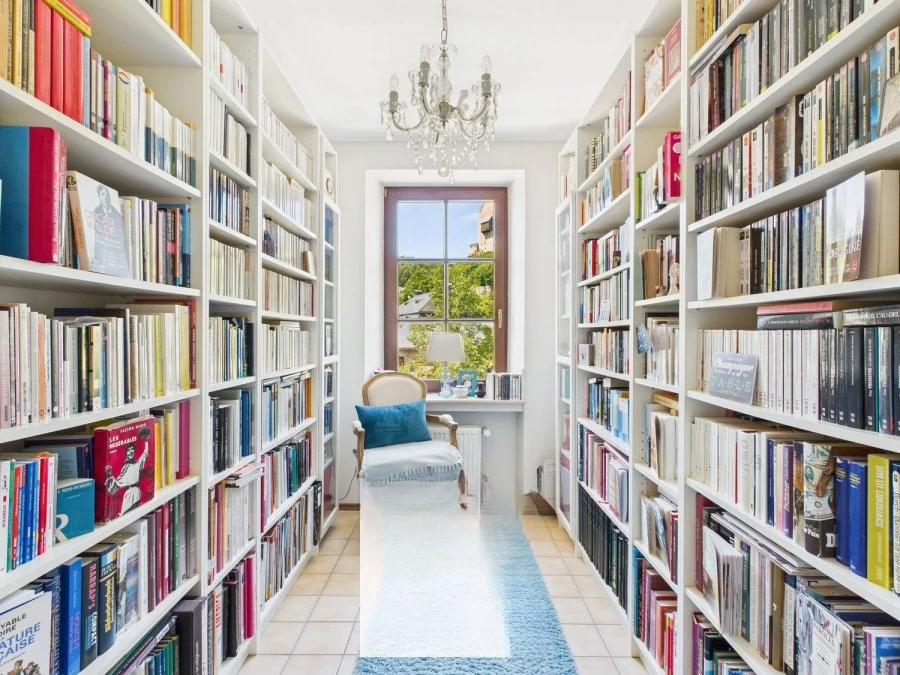
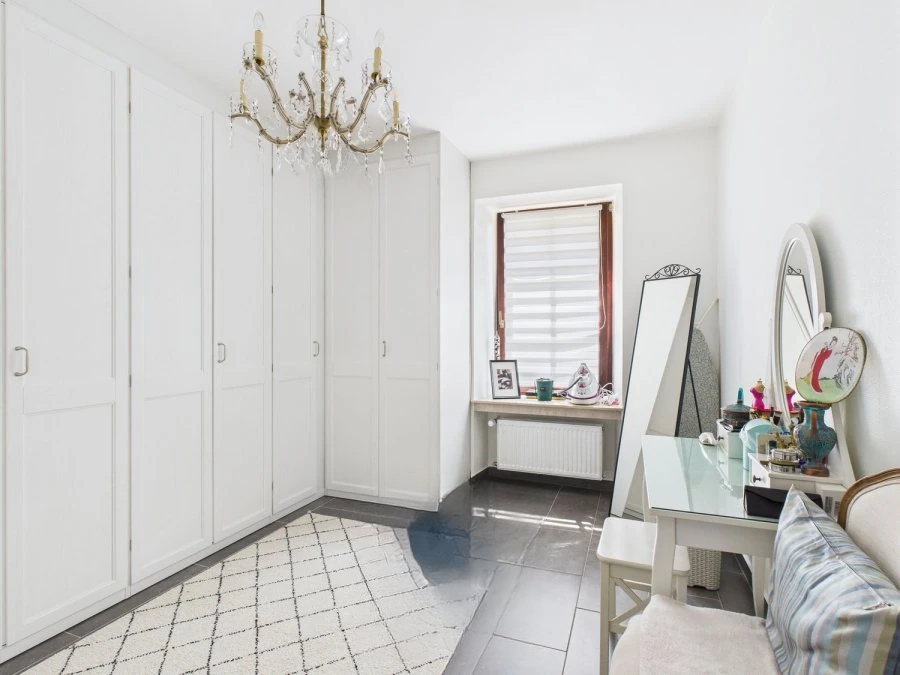
Second floor: 3 bedrooms of approximately 17 m², 17 m², and 14 m², office/library, and bathroom.
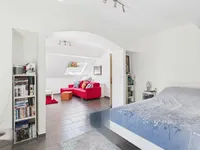
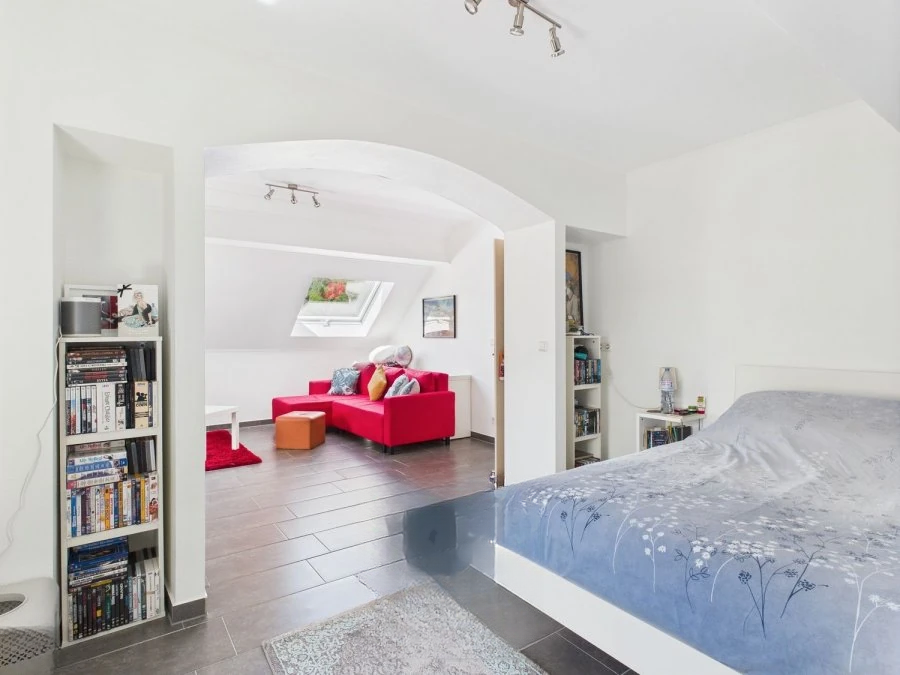
Third floor: 2 spacious bedrooms of approximately 18 m² and 26 m², plus a shower room. Installations for creating a separate apartment are already in place.
Garden level: A 28 m² basement with laundry installations and access to the outside.
Despite the lack of a garage, several free public parking spaces are available nearby. This rare offering provides numerous opportunities, making it ideal for a large family, professional activities, or a combination of residential and commercial use.
MIRAG INVEST D.O.O.
is a professional consulting team with more than 20 years of experience. We provide real estate, financial consulting, engineering and investment advisory services in Slovenia and Europe. Our team includes more than 10 qualified specialists with relevant licences and certifications.
Core values: efficiency, transparency and an individual approach.