Building your future in the heart of Europe
surface: 195 m², rooms: 4, bathrooms: 4, garages: 2
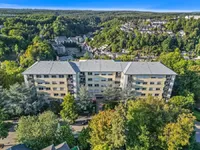
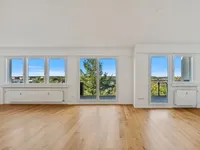
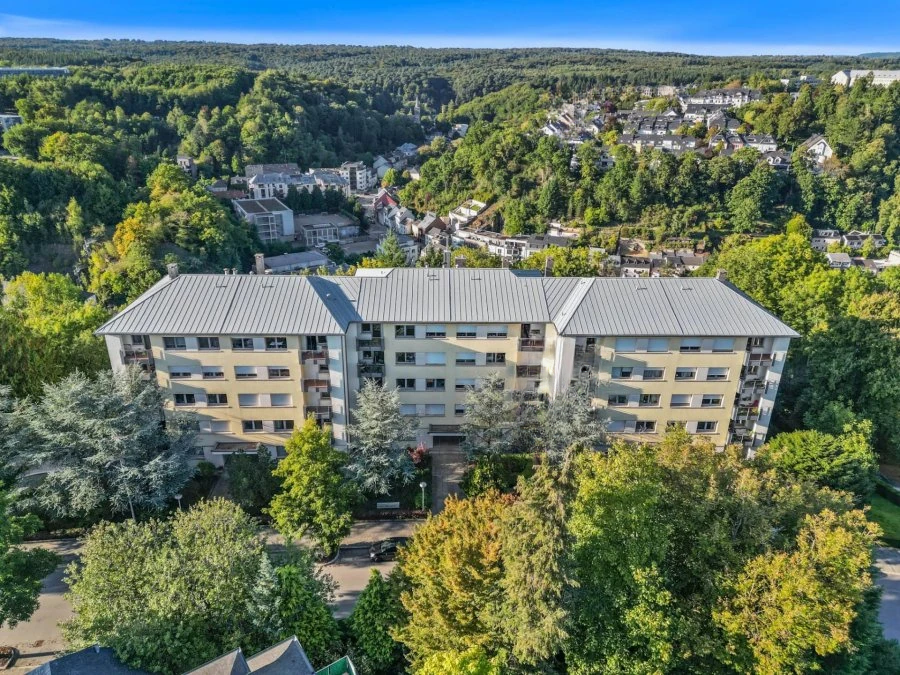
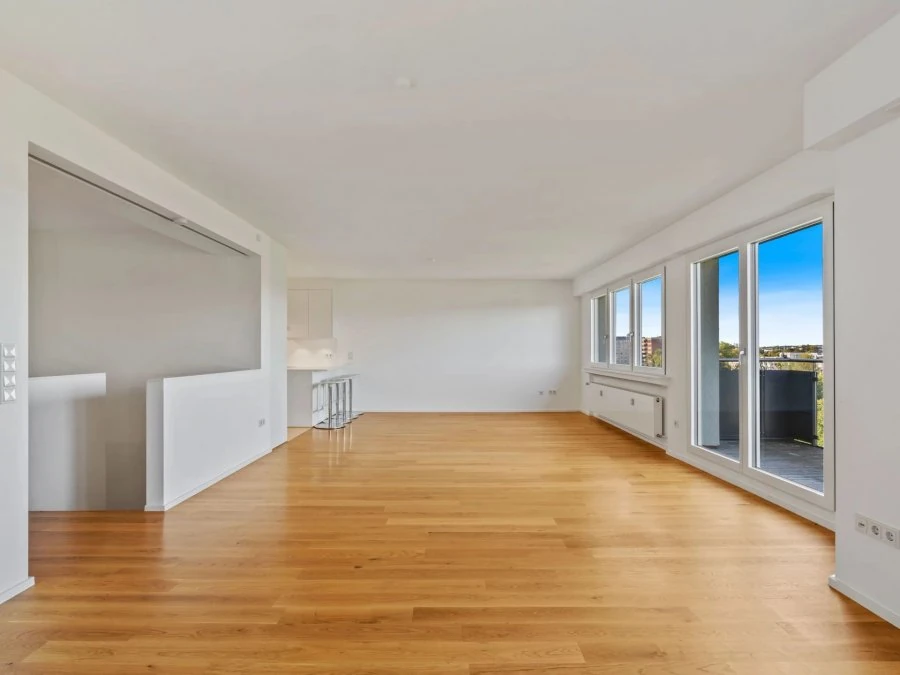
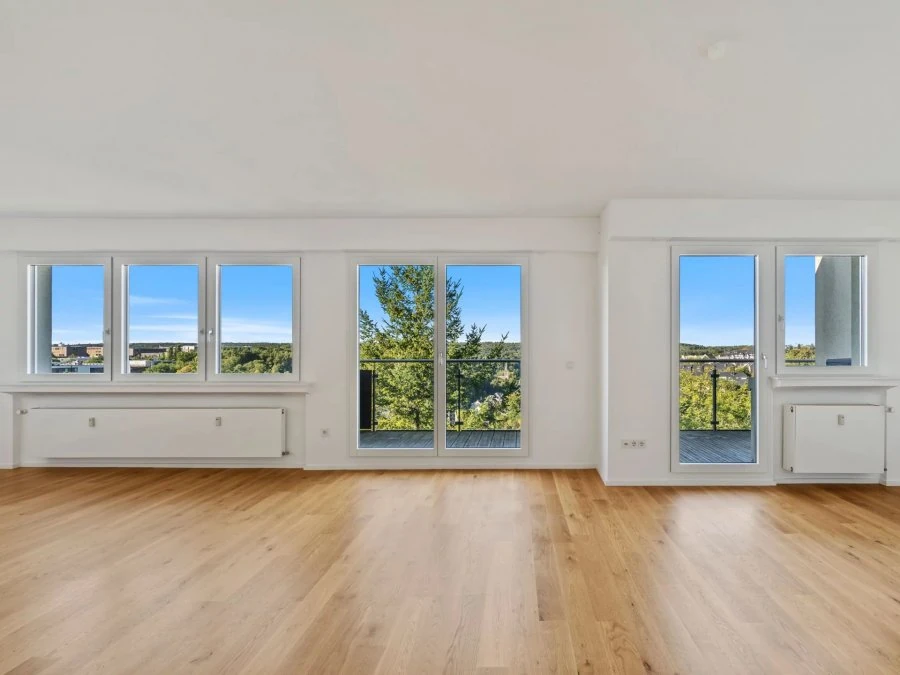
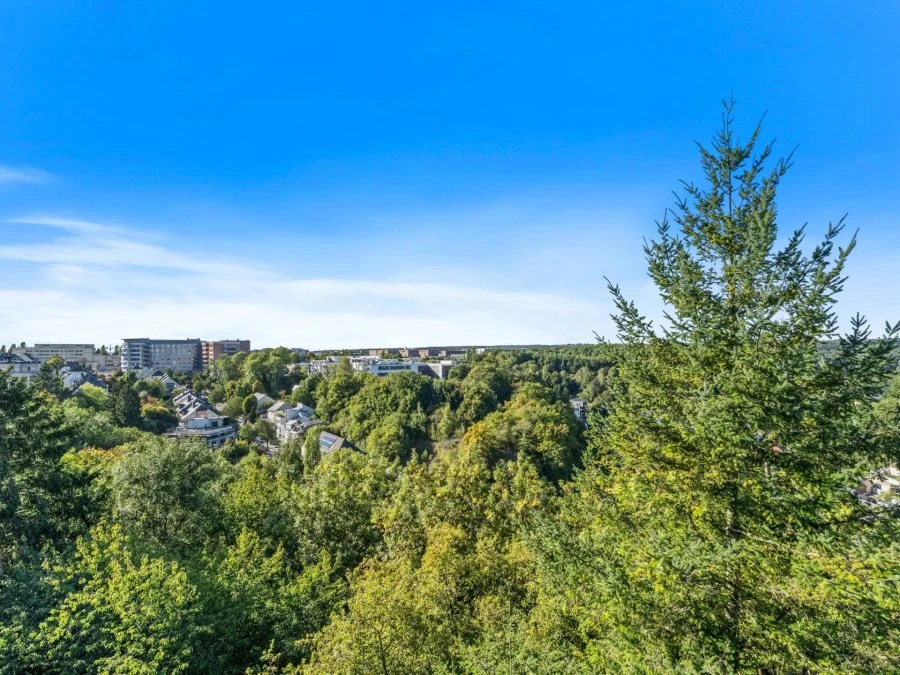
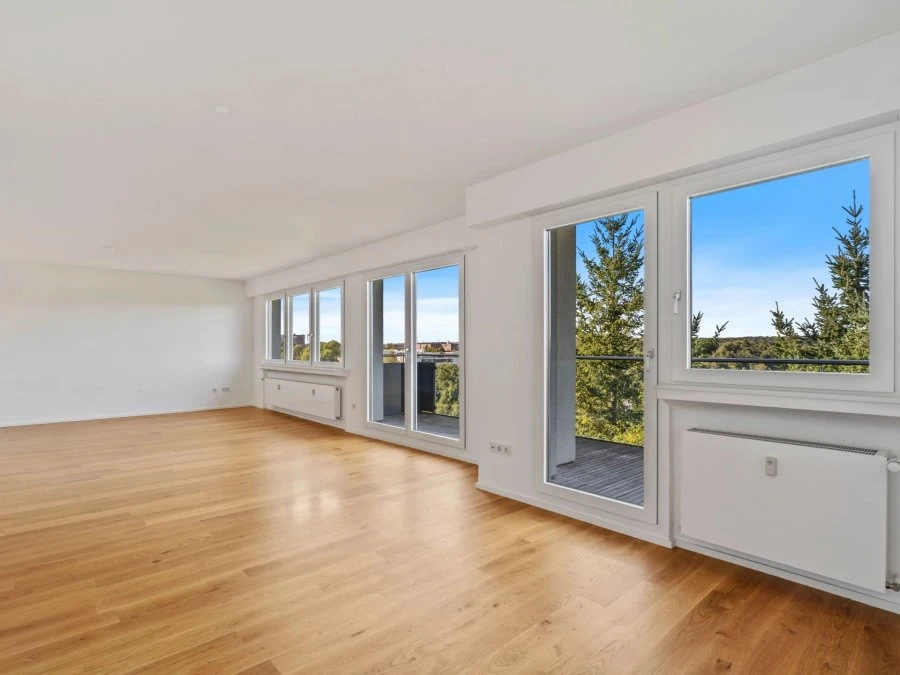
A magnificent duplex penthouse, completely renovated in 2016/17, occupies the upper floors of a 1978 residence. The apartment's living area is ±161 m² (cadastral area 195 m²). It impresses with exceptional brightness, refined finishes, and breathtaking views of the Bambesch forest and surroundings.
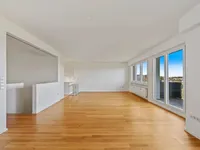
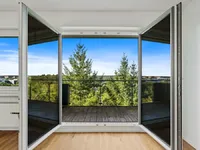
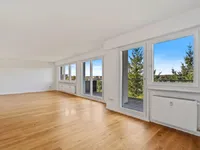
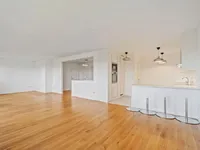
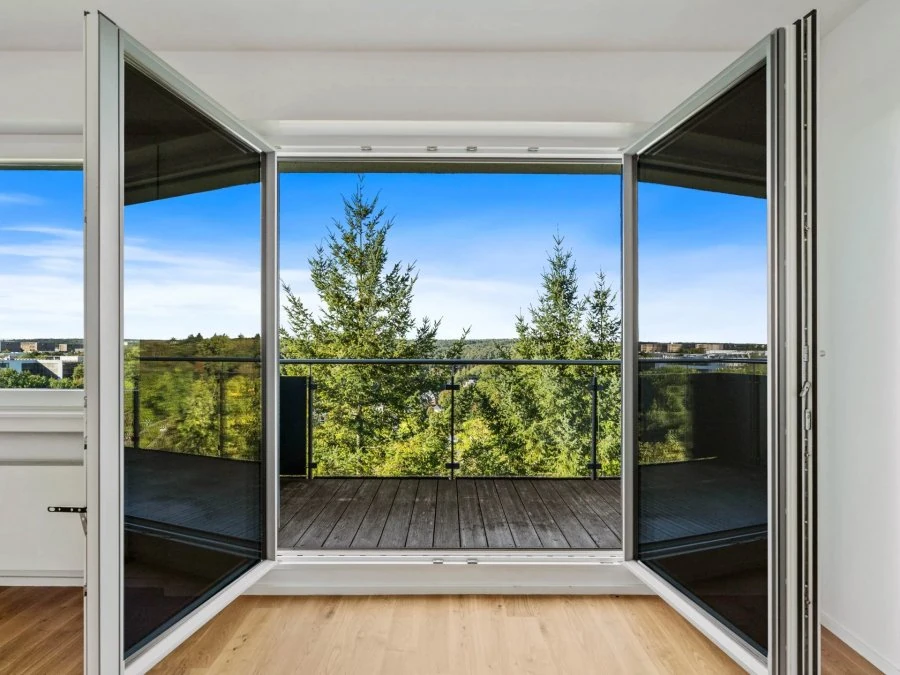
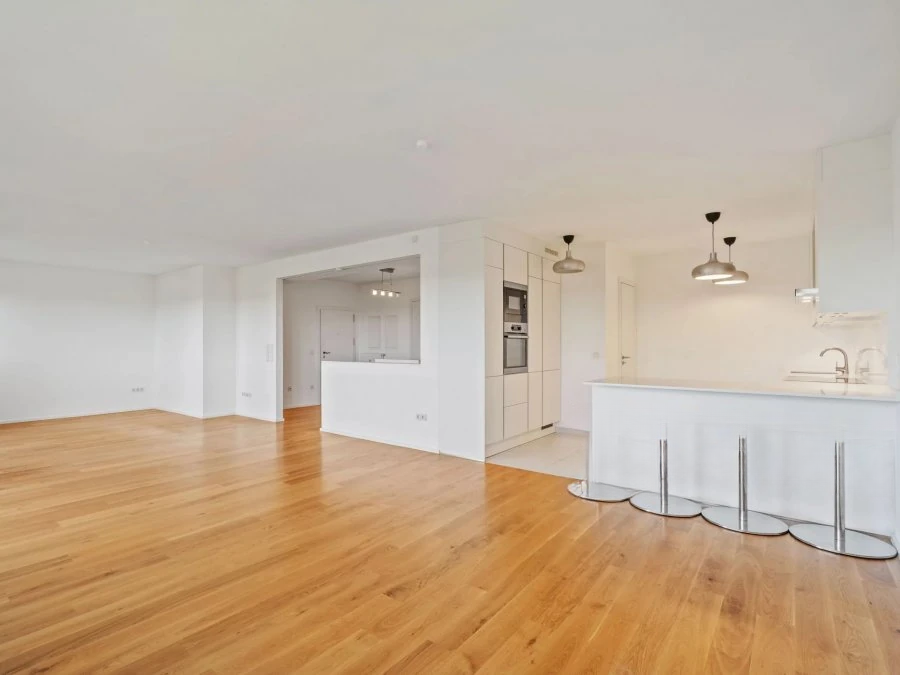
On the 4th floor, there is ±106 m² of living space, which includes a spacious living room of ±43.3 m² with an open kitchen of ±12 m² and a small pantry/laundry room. This living area opens onto a balcony of ±9 m² with stunning views of the valley and Bambesch. The night area includes a separate toilet and a corridor leading to two bedrooms (±18 m² and ±15.4 m²), each with its own shower. One of them also opens onto a covered balcony of ±5 m².
On the 3rd floor (±55 m²), there are two additional bedrooms, both opening onto a balcony of ±10.3 m² with magnificent views. The master suite (±35.2 m²) includes an elegant bathroom with a bathtub, shower cabin, double sink, and toilet. The second bedroom (±13.8 m²) also has its own shower. An additional toilet and corridor with a second entrance door complete this level.
Two spacious private cellars (±23 m² and ±6.6 m²) and a large covered parking space (±33 m², ±4.15 m x 8 m) for 1-2 cars beautifully complement this exceptional property. The complete renovation included electrics, wood-aluminum windows with triple glazing and electric shutters, radiators, kitchen, bathrooms, as well as tiled and parquet floors. Connections for installing a fireplace are provided in the living room. The residence is in good condition.
This beautiful 4-bedroom apartment is located on a quiet street in the residential area of Belair-Nord and offers panoramic views of the valley behind the residence. The Belair area is renowned for its quality infrastructure: bakeries, hairdressers, pharmacies, medical practices, supermarkets, and restaurants are in close proximity. Families will appreciate the proximity to Aloyse Kayser primary school and several childcare facilities, and the Geesseknäppchen campus and ISL are just minutes away.
The property also has excellent transport links and easy access to the road and highway network. Place de l’Étoile with its tram stop is 1.2 km away. In the future, the area around the Josy Barthel stadium and recycling center will undergo urban renovation with the creation of new residential, commercial, and entertainment areas. The extension of the tram line along Route d’Arlon is also planned, which will increase the attractiveness and value of the property while the impact of construction work on residents' quality of life will be limited, as they will not be directly nearby.
This property is located in one of the city's most prestigious areas with a wide range of infrastructure and amenities within close reach.
MIRAG INVEST D.O.O.
is a professional consulting team with more than 20 years of experience. We provide real estate, financial consulting, engineering and investment advisory services in Slovenia and Europe. Our team includes more than 10 qualified specialists with relevant licences and certifications.
Core values: efficiency, transparency and an individual approach.