Building your future in the heart of Europe
surface: 220 m², rooms: 5, bathrooms: 3
We are pleased to present this magnificent single-family home with a living area of about 220 m², located on a plot of ±2.82 ares in a quiet residential area of Weiler-la-Tour, close to Luxembourg.
The house stands out for its warm atmosphere, high-quality finish, and top-class features.
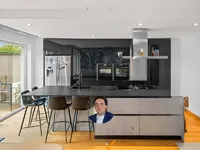
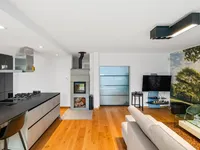
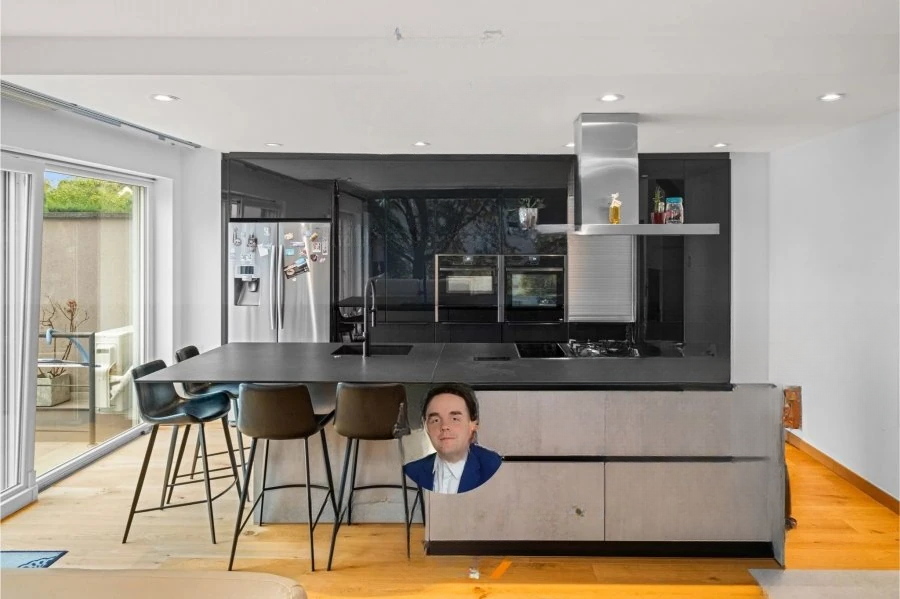
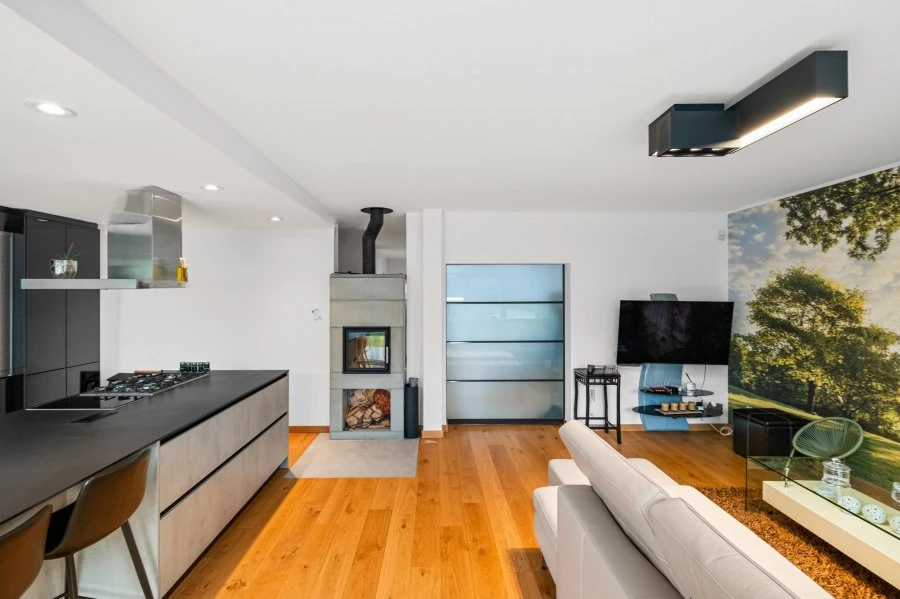
First Floor: The entrance hall leads to various living areas. A spacious living room of ±28 m² and an open-plan living and dining area of ±40 m² with a modern kitchen provide a comfortable and functional setting, with direct access to the terrace and landscaped garden. This floor also features a separate toilet and a garage of ±16 m².
The entire first floor was completely renovated in 2021, including the staircase, which is laid with solid wood parquet. The new open-plan kitchen is equipped with high-end appliances from Neff and Novi.
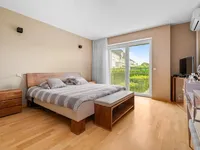
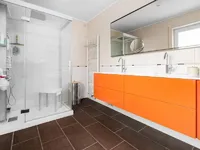
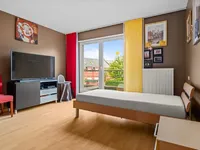
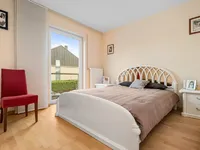
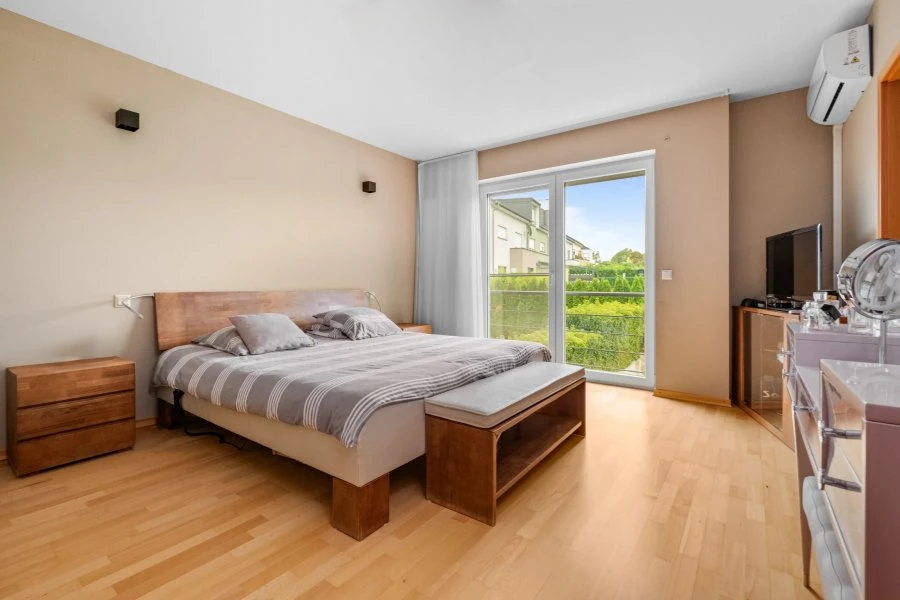
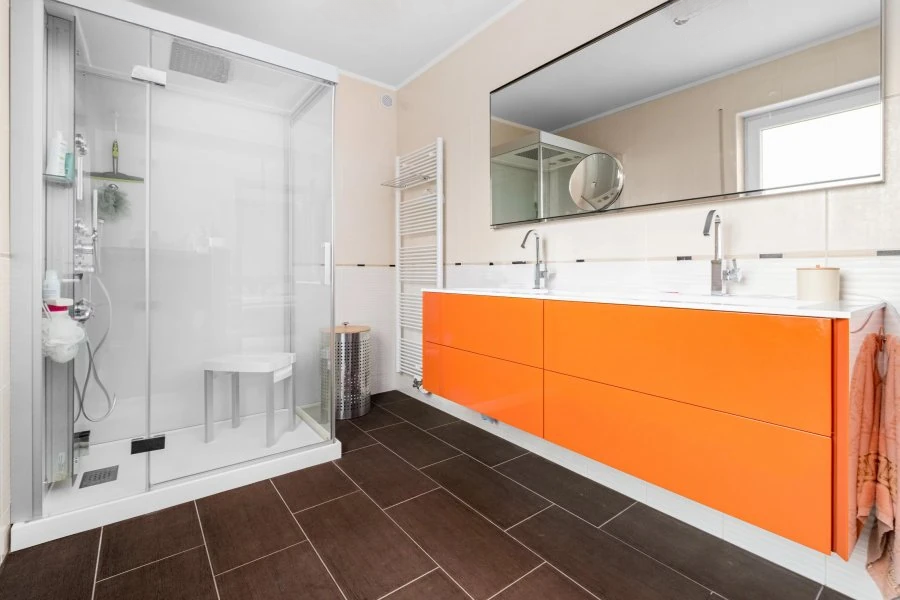
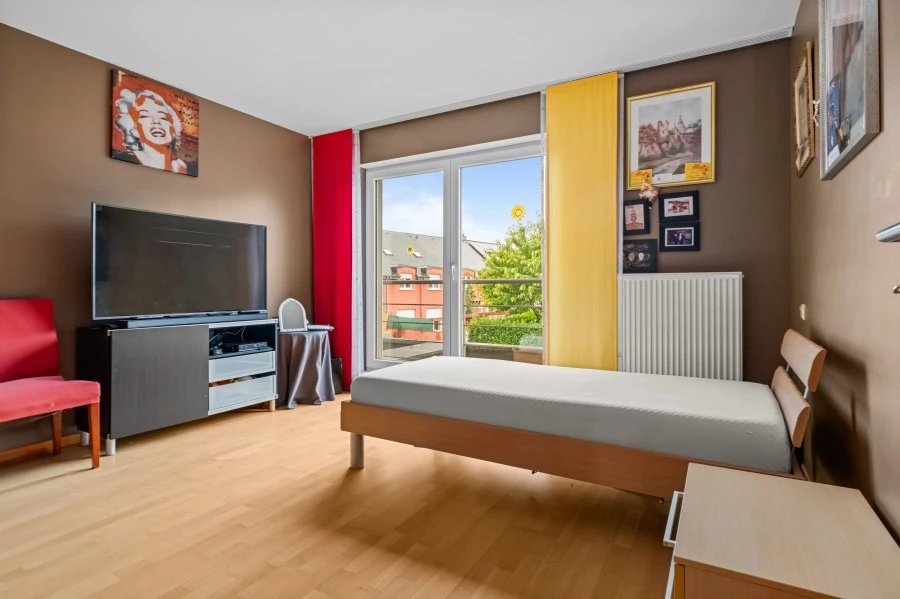
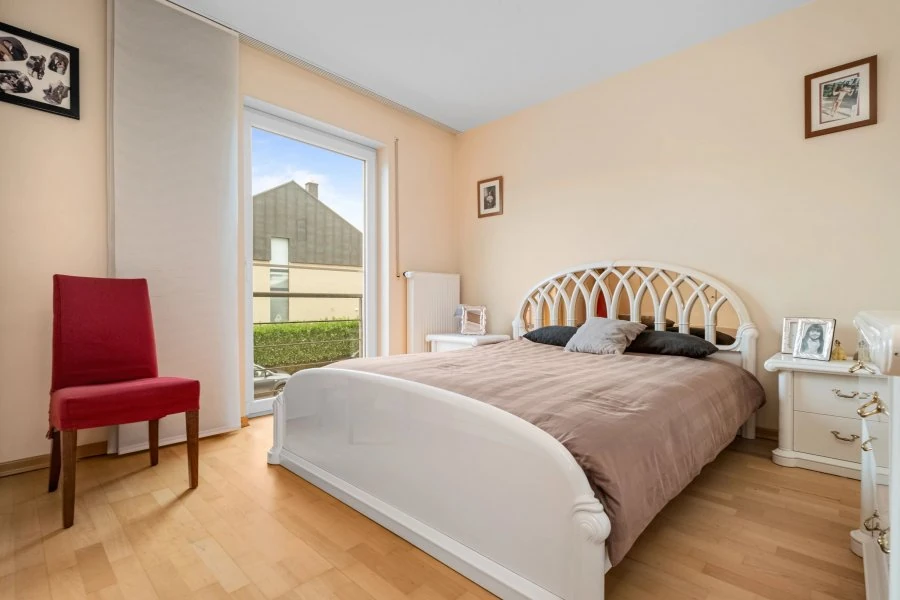
Second Floor: The landing leads to two comfortable bedrooms of ±14 m² each and a master suite of ±16 m² with a custom-made walk-in closet (±11 m²) and a private bathroom of ±8 m² with a shower and steam room function. This level also includes a second bathroom of about 8 m² with a bathtub, toilet, and bidet.
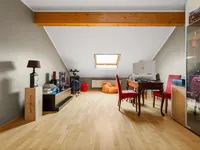
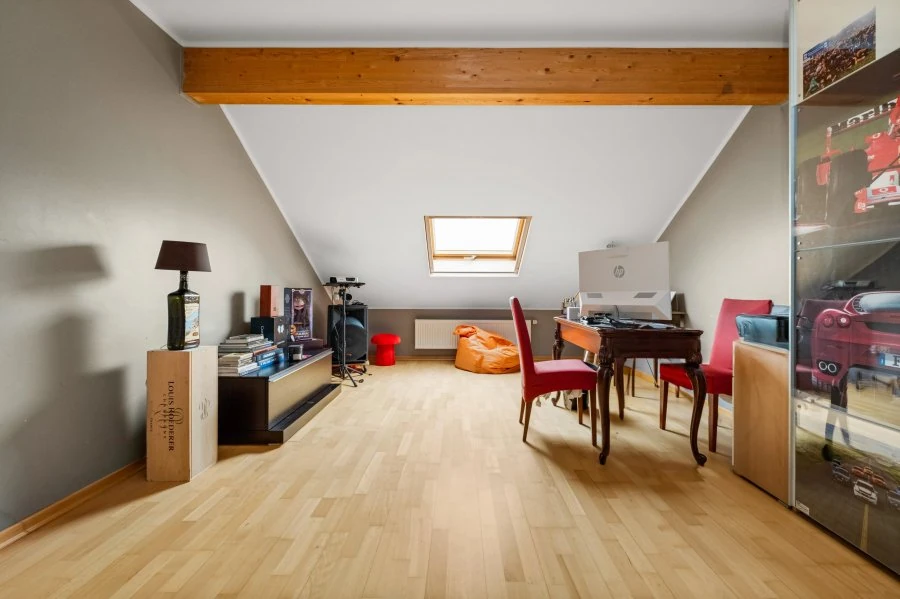
Third Floor: Here are two spacious bedrooms measuring ±15 m² and ±28 m² with two large Velux windows on the roof, mosquito screens, and electric shutters, as well as a modern shower room of ±6 m².
Fourth Floor: An additional insulated attic provides practical and functional storage space.
Basement: The house features a spacious laundry room of ±35 m², a wine cellar of ±14 m², a technical room, and a recreation room of ±23 m² with a fully equipped kitchen. This level also has a shower room, a boiler room of ±4 m², a cellar of ±14 m², as well as several additional storerooms and storage spaces. All basement rooms are heated.
Outdoor Spaces: A well-organized terrace of ±17 m² and a private garden of approximately 1.2 ares, fully landscaped in 2021 and equipped with outdoor lighting, complement this exceptional property.
Additional details: year of construction – 2009, heating system – gas with Buderus boiler; energy efficiency class – C-D; facade orientation – southwest; flooring – solid wood parquet and tiles; security – alarm system and smart video intercom with app control; parking – 1 covered space + 2 open spaces; air conditioning in bedrooms, internet in all rooms.
MIRAG INVEST D.O.O.
is a professional consulting team with more than 20 years of experience. We provide real estate, financial consulting, engineering and investment advisory services in Slovenia and Europe. Our team includes more than 10 qualified specialists with relevant licences and certifications.
Core values: efficiency, transparency and an individual approach.