Building your future in the heart of Europe
surface: 270 m², rooms: 6, bathrooms: 3, garages: 6
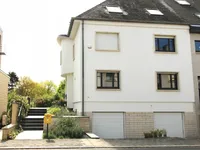
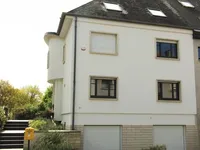
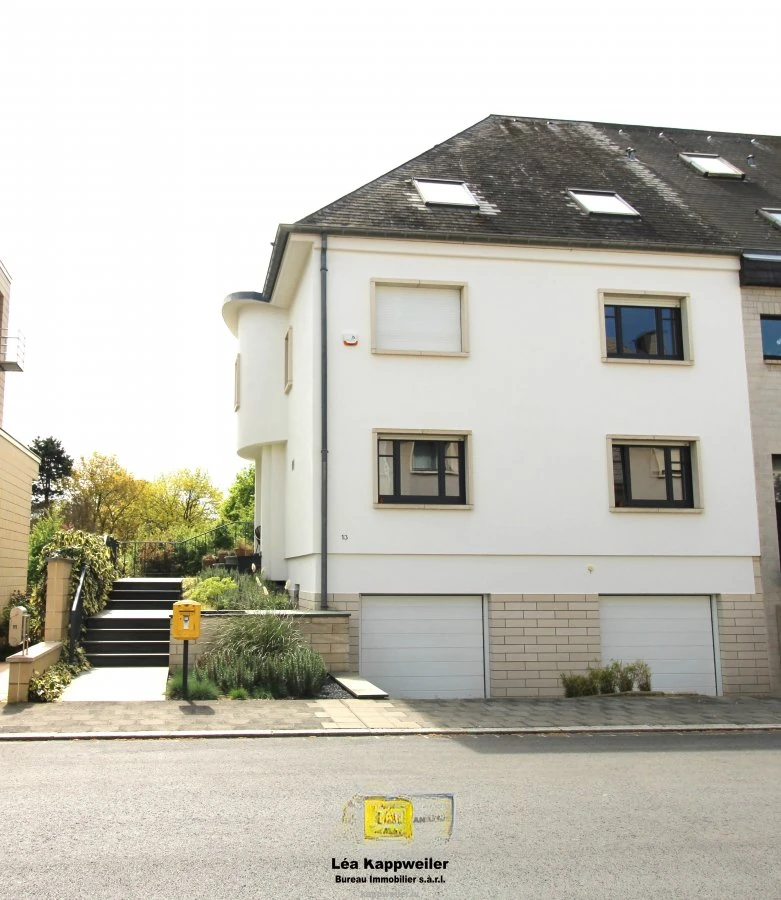
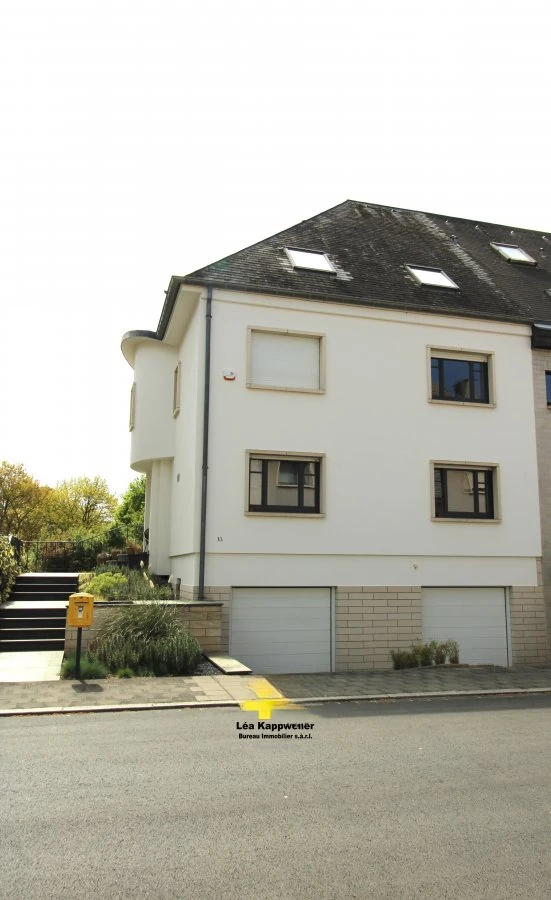
In Luxembourg-Merl, on a quiet residential street, there is a beautifully restored townhouse with a total area of approximately 270 m², including a basement and insulated attic, with 6 bedrooms, a garden, and a sauna. Fully updated between 2002 and 2024, the townhouse, built in 1989, offers spacious living areas, high-quality finishes, and is an ideal place for a family.
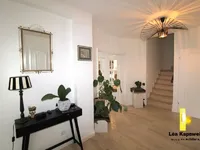
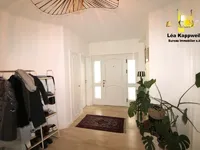
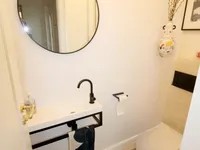
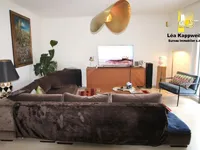
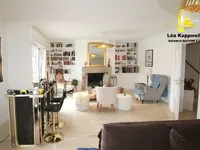
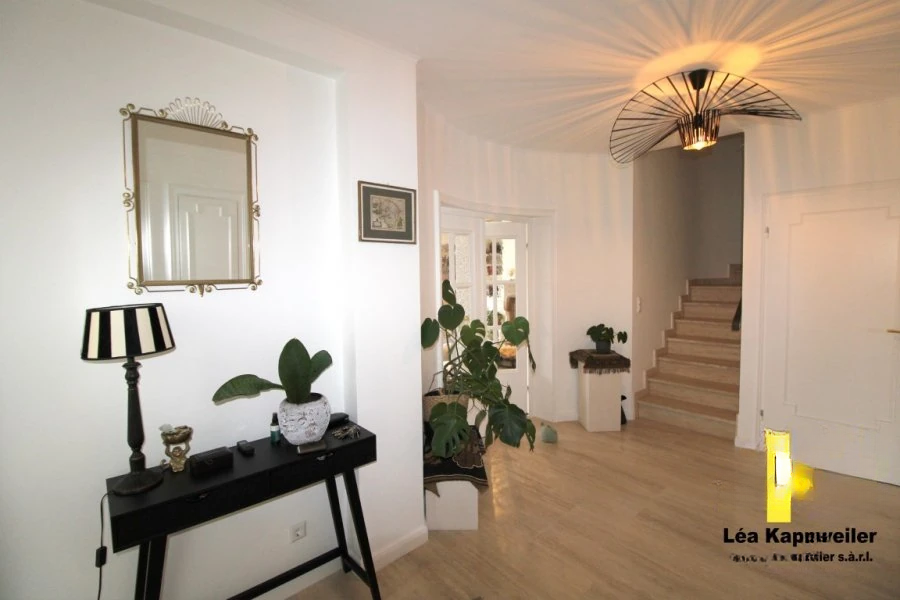
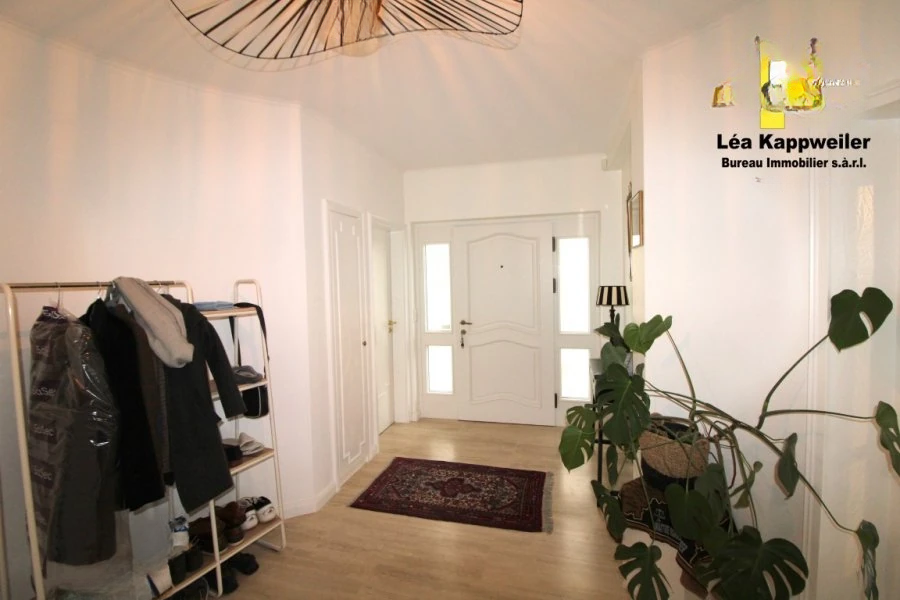
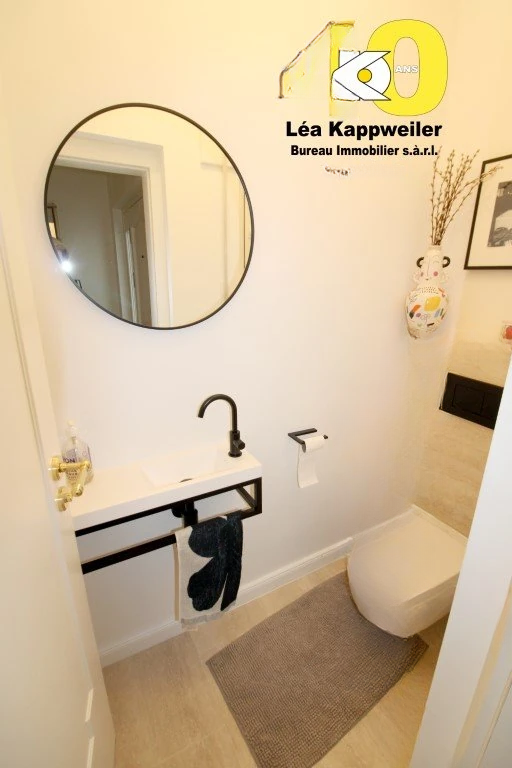
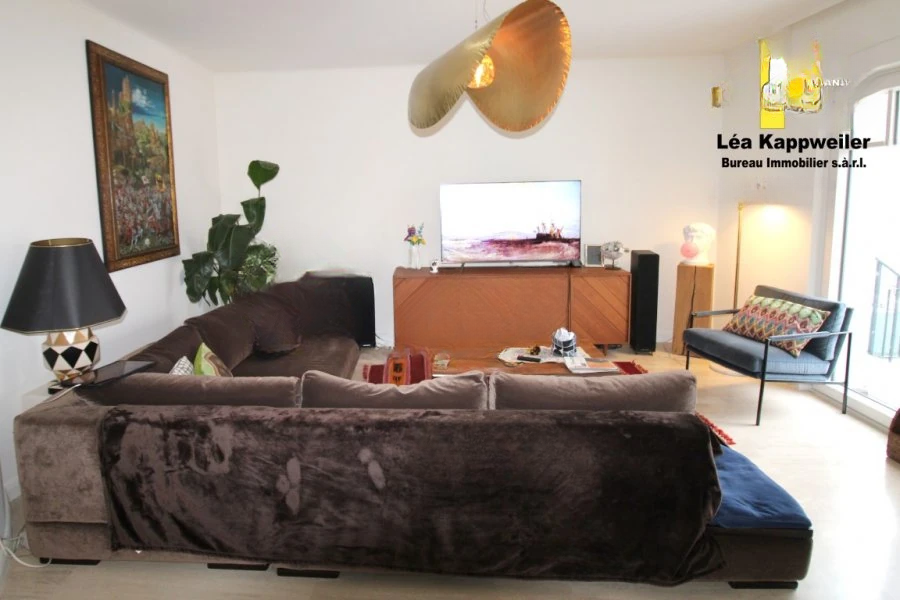
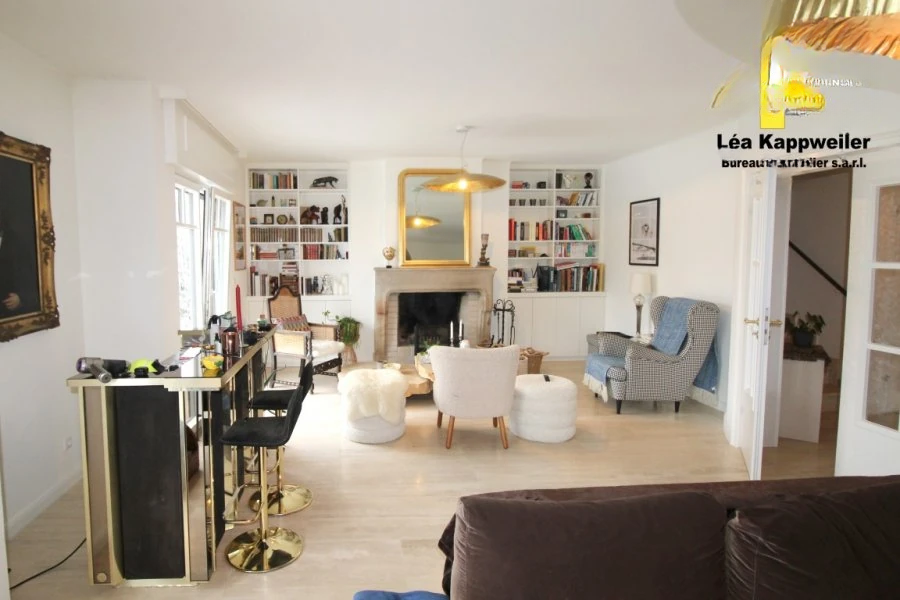
On the ground floor, there is a hall with a separate toilet and cloakroom, a large fully equipped kitchen with a pantry and adjoining dining room, a bright living room of about 36.22 m² with an open fireplace, and through French doors, you can access a 9 m² terrace and a south-facing garden.
On the first floor, there are two bedrooms, each with its own bathroom with an integrated sink and toilet, a master suite with a bedroom opening onto a balcony, a dressing room, and a bathroom with a bathtub and toilet. An additional shower room with a shower, sinks, and toilet, as well as connections for a washing machine and dryer.
On the second floor, with a slight attic slope, there are two bedrooms, a shower room with a shower, toilet, and sink, as well as independent living space with a fully equipped kitchen (ideal for a teenager, home office, or guest area).
The attic is accessible via a hatch, insulated, heated, and ready for conversion. In the basement, there is an enclosed garage for 3 cars, two outdoor parking zones in front of the garages, a boiler room with gas equipment, and a laundry room with direct access to the garden. Also in the basement is a large proposed relaxation area with a sauna, shower, and access to a large covered terrace of 26 m² and the garden.
Features and advantages: alarm system, south orientation, new underfloor heating, complete renovation between 2022 and 2024, fully finished travertine floors and stairs, parquet in the bedrooms, updated electrical wiring, new facade and new windows, several custom-made bookshelves. Plans available on request.
MIRAG INVEST D.O.O.
is a professional consulting team with more than 20 years of experience. We provide real estate, financial consulting, engineering and investment advisory services in Slovenia and Europe. Our team includes more than 10 qualified specialists with relevant licences and certifications.
Core values: efficiency, transparency and an individual approach.