Building your future in the heart of Europe
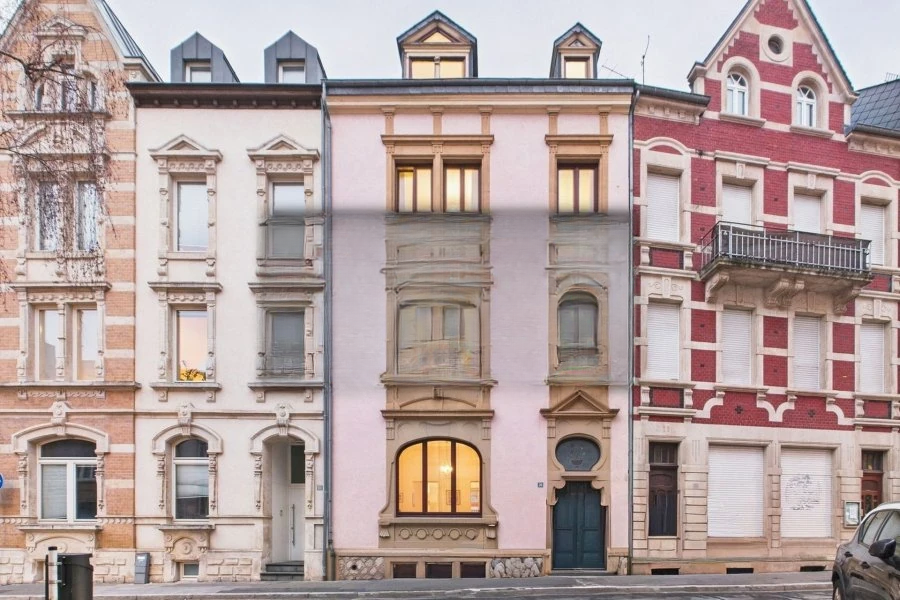
surface: 150 m², rooms: 3, bathrooms: 1;
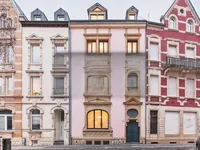
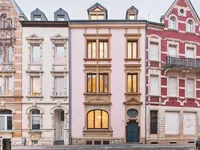
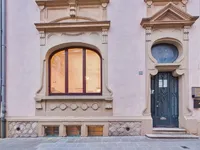
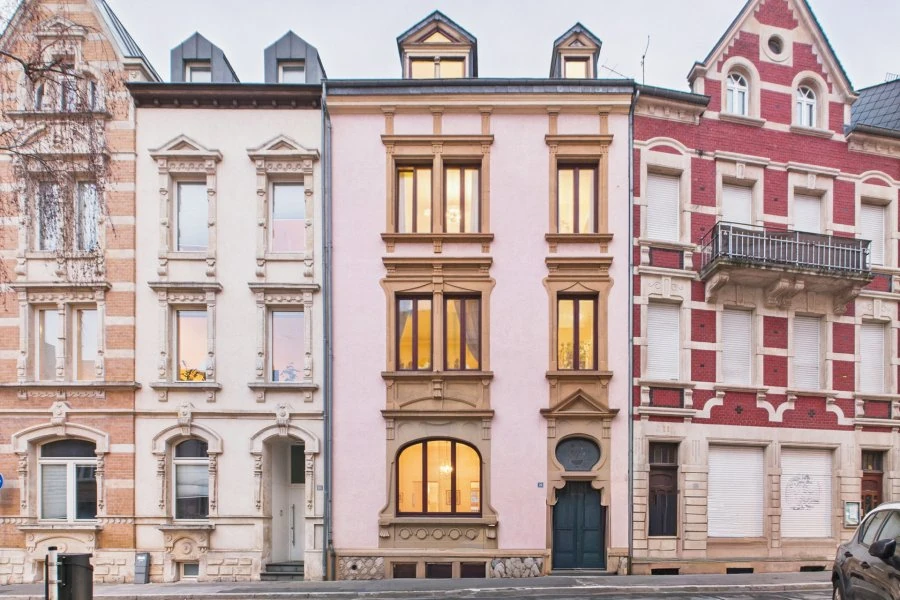
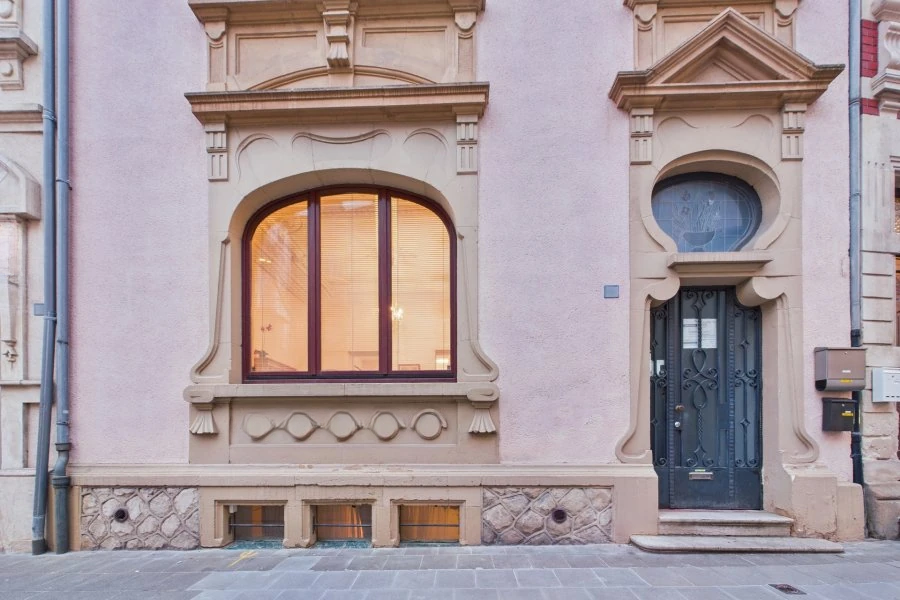
Beautiful spacious and bright duplex with a garden and terrace facing southwest, located in a small Art Deco/Art Nouveau style house from the 1930s.
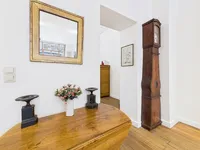
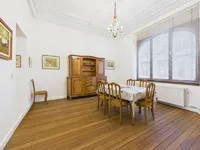
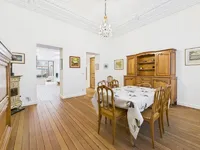
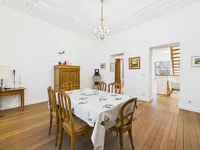
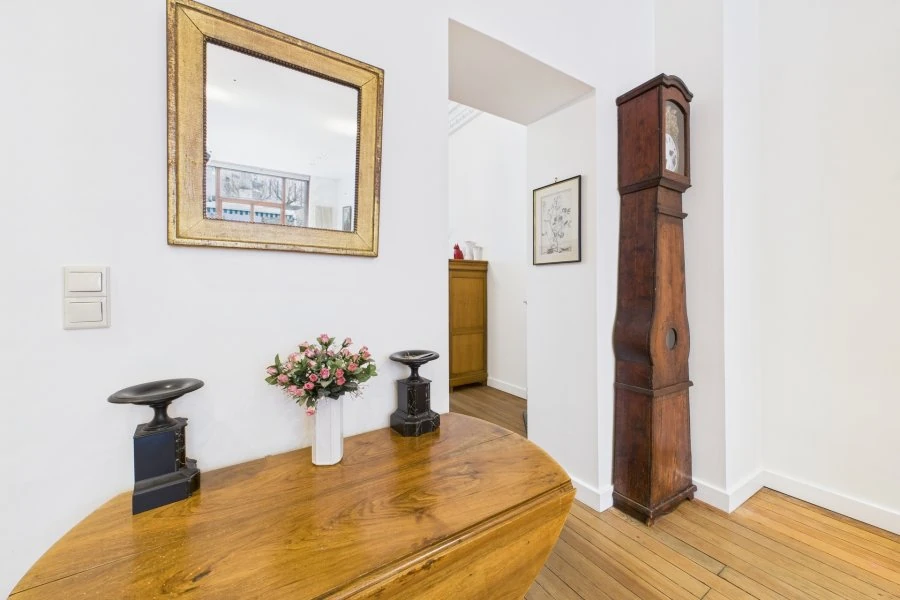
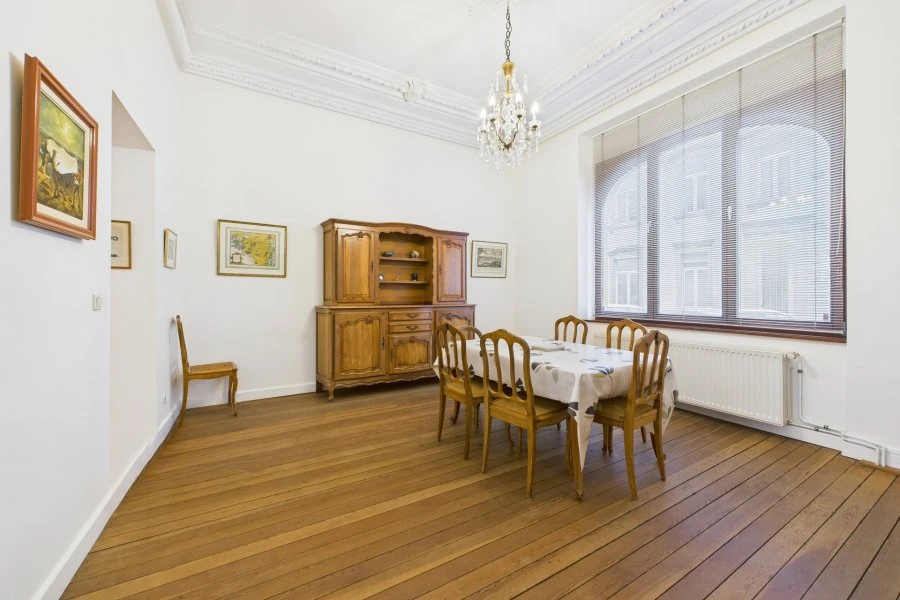
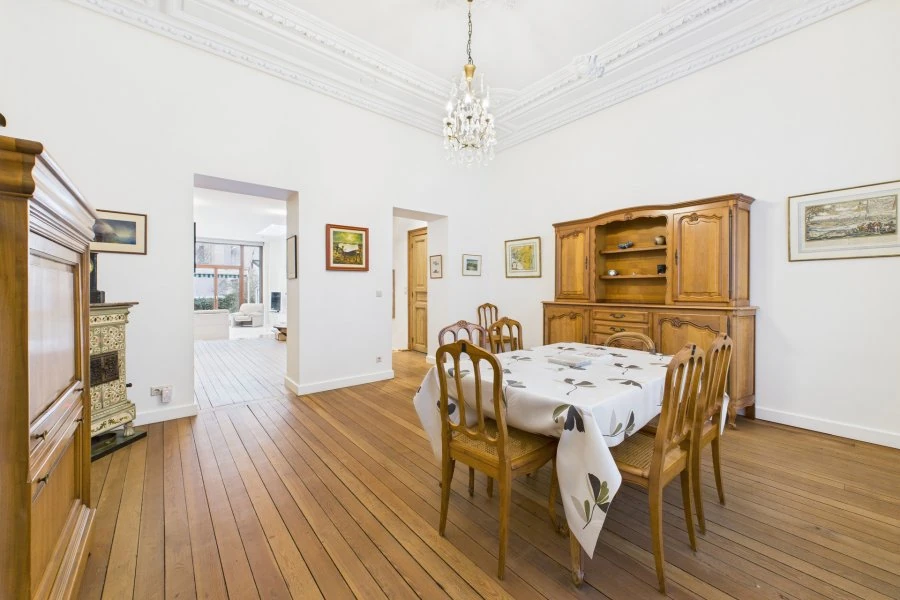
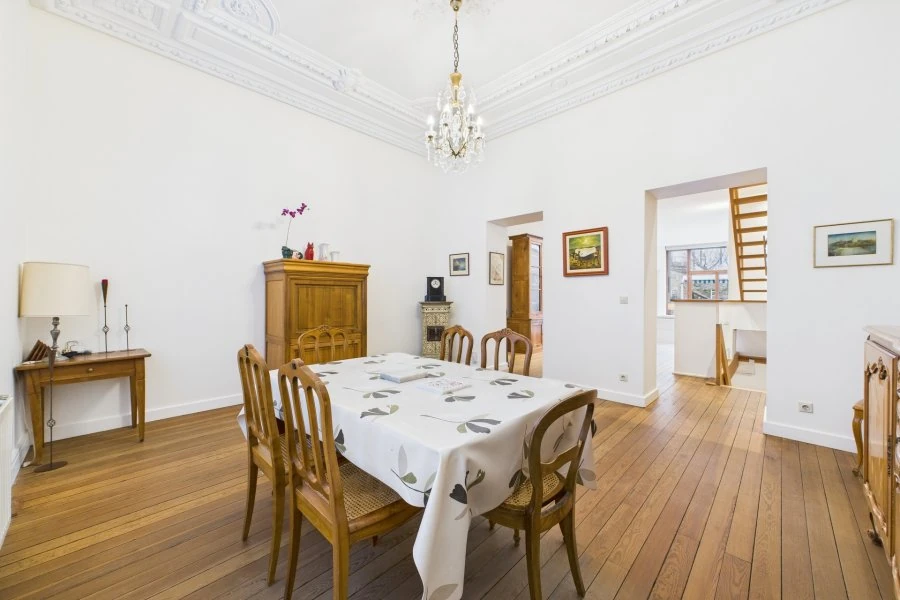
On the first floor: open entrance hall leading to the living room / hall and kitchen (52 m²), dining room (23.3 m²), semi-closed kitchen (5.2 m²), separate toilet (1.3 m²).
On the second floor: hallway (4.9 m²), 3 bedrooms (18.6 + 12.9 + 10.5 m²), bathroom with toilet (4.8 m²).
In the basement: room that can be used as a TV room or gym (17.2 m²), storage room (17.6 m²), technical room (5.9 m²).
Outside: terrace (15 m²) and garden (80 m²) with direct access from the living room, second terrace (25 m²) accessible from the large bedroom.
High ceilings (from 3.20 to 3.40 m on both living levels), parquet flooring, wood-burning stove, skylight in the living room, equipped kitchen (gas stove), updated shower room. Heating: gas / radiators, wooden window frames with double glazing, simple and stone facade finishing. Bathroom: Italian shower, double sink, 2 toilets, 1 of which is separate.
This magnificent building is located in a "protected zone", just steps away from Pétrusse, one of the most sought-after areas in Luxembourg. Convenient access to tram, shops, restaurants, and Zitha Klinik provides unparalleled daily comfort.
MIRAG INVEST D.O.O.
is a professional consulting team with more than 20 years of experience. We provide real estate, financial consulting, engineering and investment advisory services in Slovenia and Europe. Our team includes more than 10 qualified specialists with relevant licences and certifications.
Core values: efficiency, transparency and an individual approach.