Building your future in the heart of Europe
surface: 129 m², rooms: 3, bathrooms: 2, garages: 2
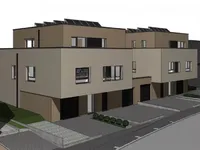
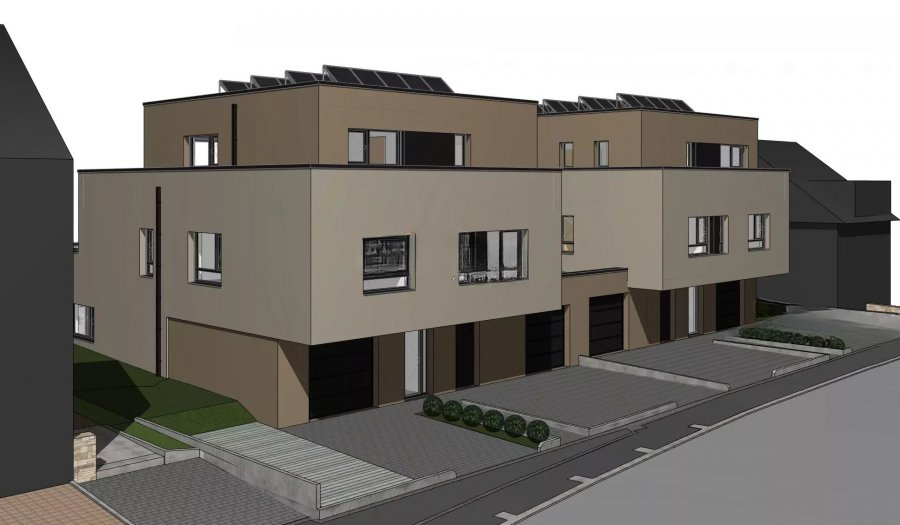
We are pleased to present a new project for the construction of two family houses, consisting of four beautiful duplexes, located in the center of the Mondorf-le-bains commune. The area of the properties varies from approximately 121 to 135 m².
Duplex No. 4, presented here, has an area of 129 m² and consists of the following levels:
On the ground floor: a garage with an area of 24 m², an outdoor parking space, and a hall.
On the first floor of the duplex: a night hall, two large bedrooms, a bathroom, a separate toilet, and a laundry room.
On the second floor of the duplex: a large living room with an open kitchen area of 41 m² with access to a magnificent terrace of 13 m², a separate toilet, a master bedroom with an individual bathroom and toilet, as well as a storage room.
Technical equipment includes NZEB standard (Nearly Zero Energy Building), energy efficiency classes A/B/A, underfloor heating, heat pump, controlled ventilation system, facade insulation, and triple-glazed windows.
Plan changes are possible with the help of our architects.
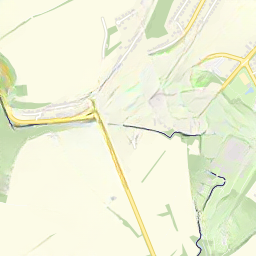
Located in the Mondorf-les-bains commune, the property boasts an ecological environment and access to the thermal complex, just a few kilometers from the capital. A good transport network provides residents with many opportunities to get around without a car.
MIRAG INVEST D.O.O.
is a professional consulting team with more than 20 years of experience. We provide real estate, financial consulting, engineering and investment advisory services in Slovenia and Europe. Our team includes more than 10 qualified specialists with relevant licences and certifications.
Core values: efficiency, transparency and an individual approach.