Building your future in the heart of Europe
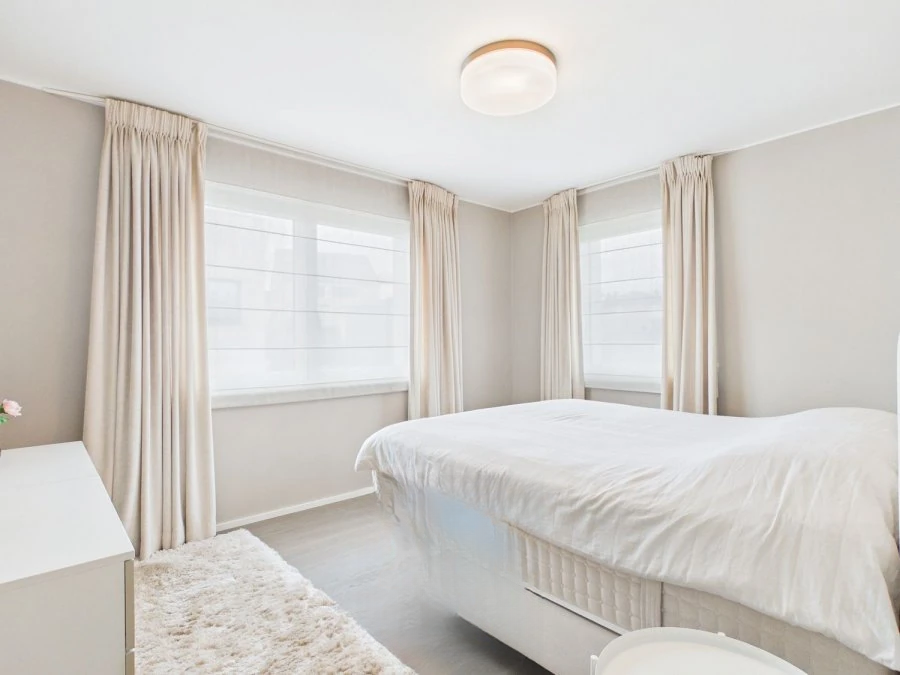
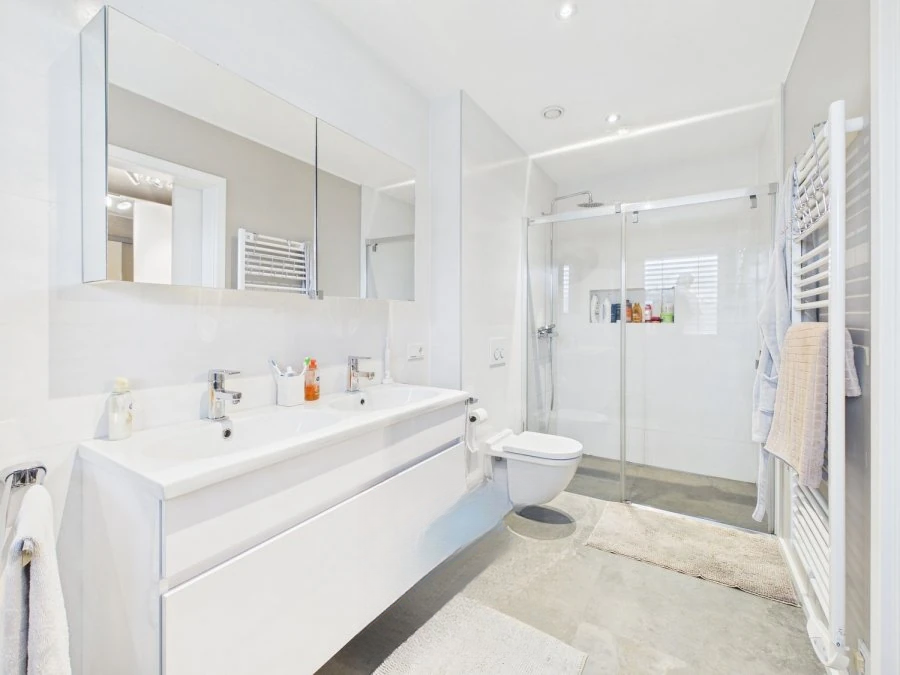
surface: 220 m², rooms: 5, bathrooms: 3, garages: 4
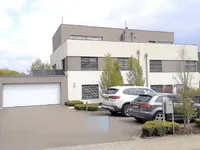
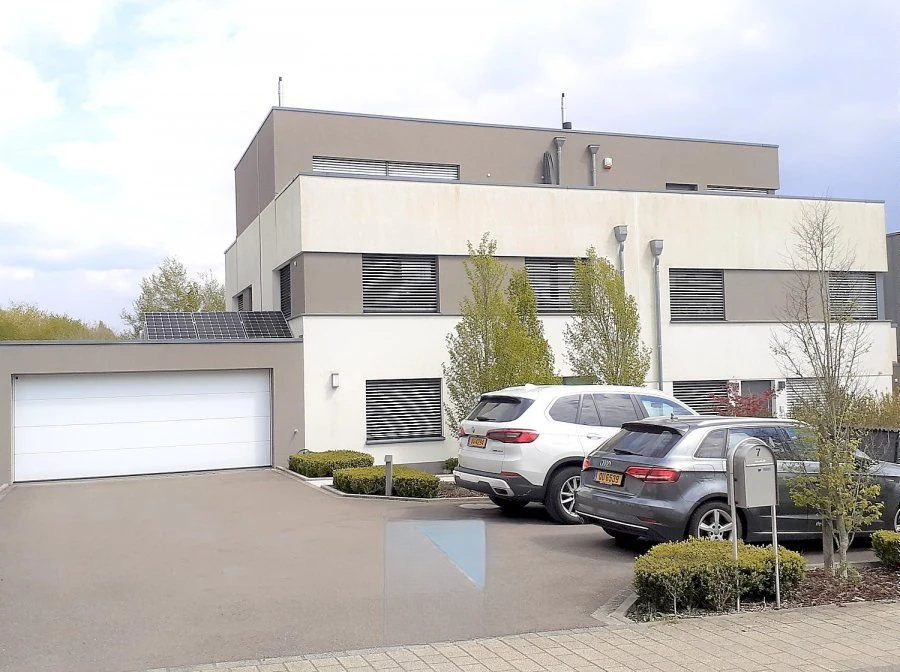
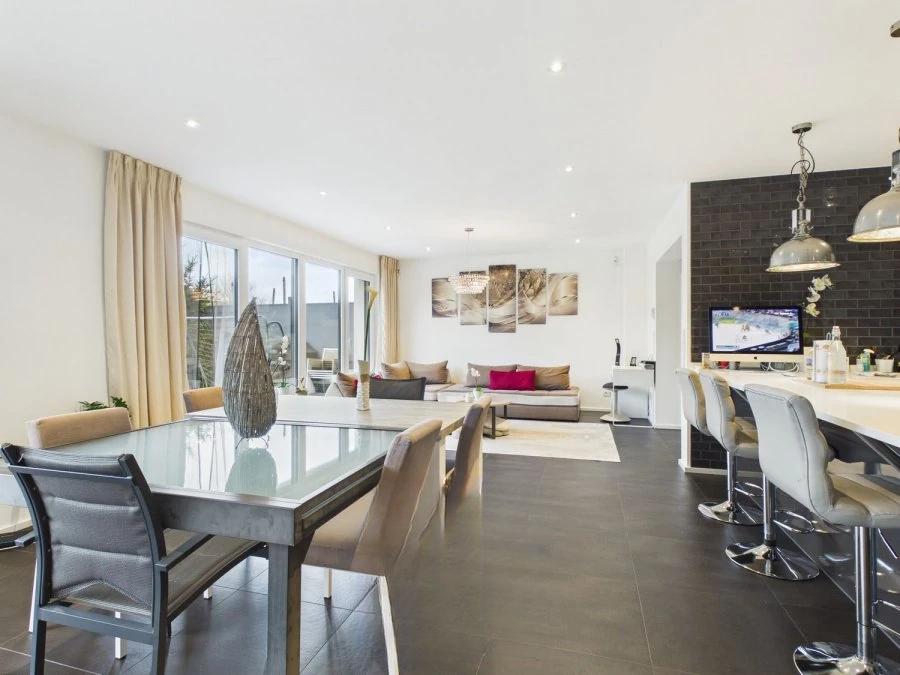
This semi-detached building, located in a quiet cul-de-sac and built in 2012 on a plot of 6.21 ares, offers a total area of ± 266 m², including ± 200 m² of living space. It is conveniently situated close to all amenities — schools, kindergartens, shops, access to the highway and public transport. The CAP tennis club (indoor and outdoor courts), as well as walking and cycling routes, are just a few steps away.
The house consists of:
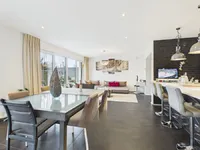
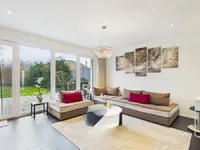
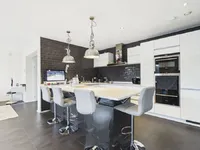
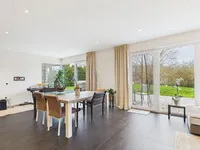
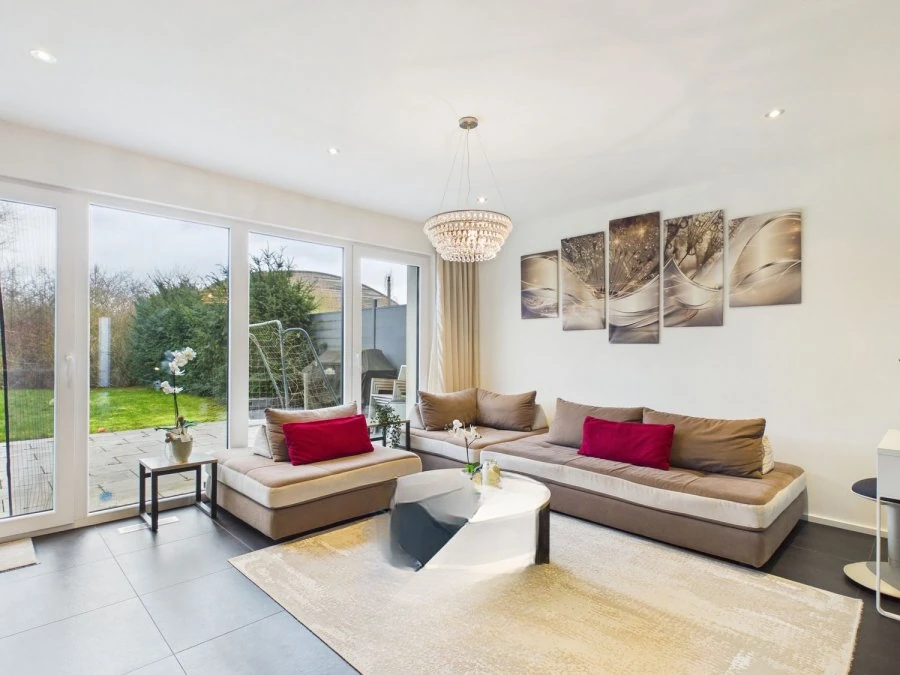
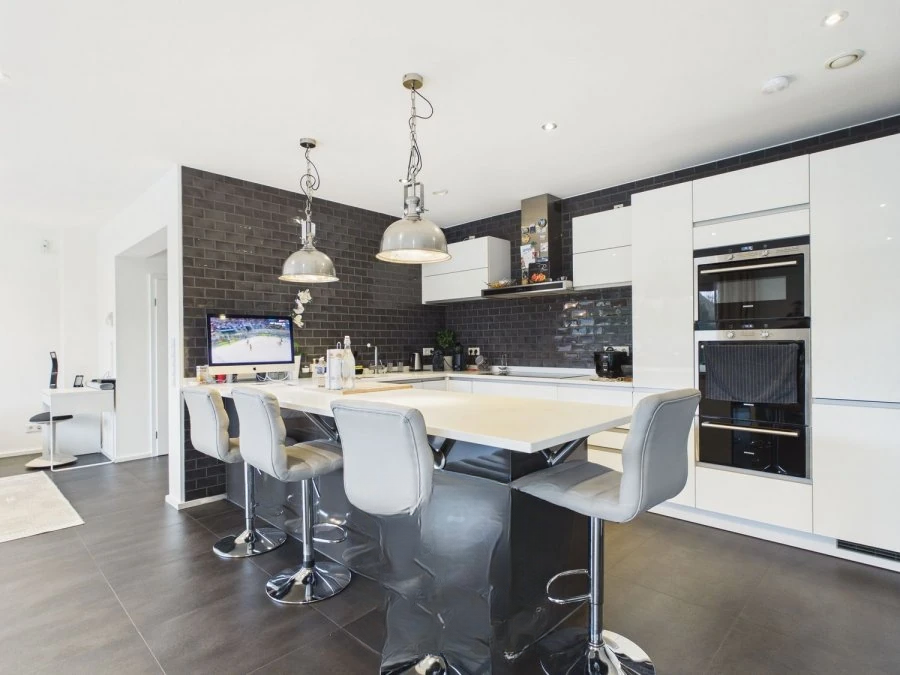
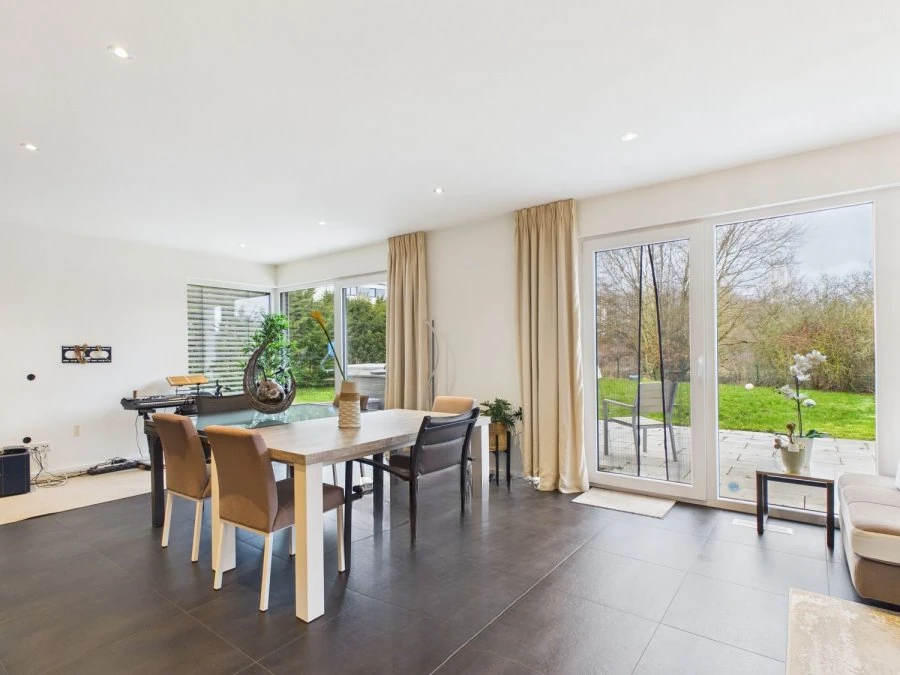
On the ground floor: entrance of ± 7 m²; wardrobe, staircase of ± 15 m² and separate toilet of ± 2 m²; spacious living room of ± 42 m² with large panoramic window leading to terrace of ± 19 m² and garden; large equipped open kitchen of ± 13 m²; bedroom (currently used as an office) of ± 11 m²; double garage for two cars of ± 36 m²; laundry room of ± 5 m²; technical room of ± 5 m².
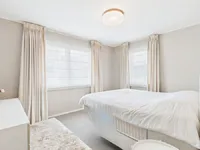
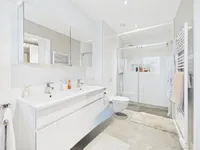
On the first floor: hall of ± 15 m²; master bedroom of ± 14 m² with wardrobe of ± 9 m² and shower room of ± 9 m²; two bedrooms of ± 16 and 17 m²; shower room of ± 10 m².
On the second floor: corridor of ± 1 m²; bedroom of ± 28 m² with access to two terraces of ± 20 m² each; shower room of ± 7 m²; storage room of ± 4 m².
The garden and terrace provide an unlimited view.
Among additional advantages: the house is located in a quiet area in Capellen, in very good condition, with underfloor gas heating and double ventilation, triple-glazed windows with electric blinds (central control), alarm system, water softener, fiber optics, and a robotic lawnmower.
MIRAG INVEST D.O.O.
is a professional consulting team with more than 20 years of experience. We provide real estate, financial consulting, engineering and investment advisory services in Slovenia and Europe. Our team includes more than 10 qualified specialists with relevant licences and certifications.
Core values: efficiency, transparency and an individual approach.