Building your future in the heart of Europe
surface: 224 m², rooms: 4, bathrooms: 2, garages: 4
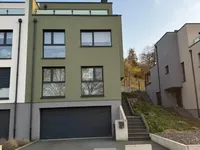
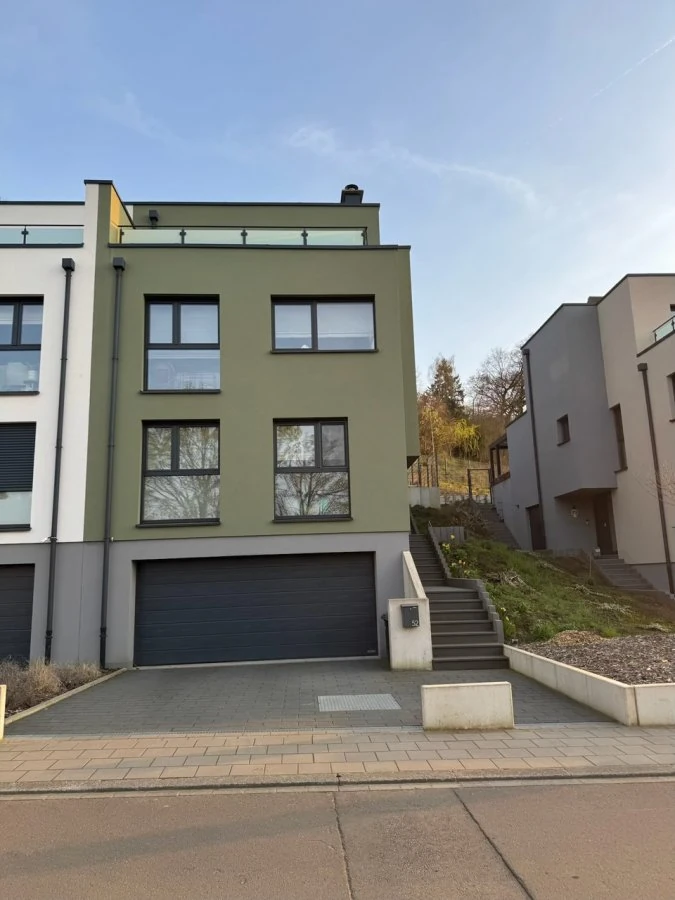
Semi-detached house, open on 3 sides, completed in 2023, located in the village of Lamadelaine, Pétange commune. The house is conveniently situated on a quiet street with no traffic and near a forest, providing access to numerous hiking trails.
The building is located on a plot of 3.52 ares and offers a total area of 223.8 m², of which 158.5 m² is living space.
On the ground floor, there is a garage for two cars (35.10 m²) and 2 outdoor parking spaces. On the same level, there is a hallway of 4.33 m² and a basement/laundry room with a technical room (25.91 m²).
On the floor, there is an entrance hall (11.21 m²) with a built-in wardrobe and a bench. Also located here are 3 bedrooms measuring 14.42 m², 13.70 m², and 12.77 m², as well as a bathroom with a bath/shower and toilet (9.68 m²).
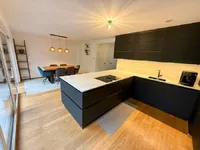
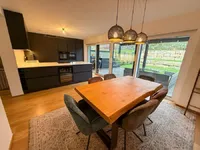
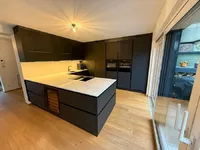
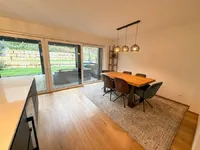
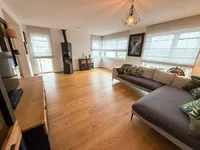
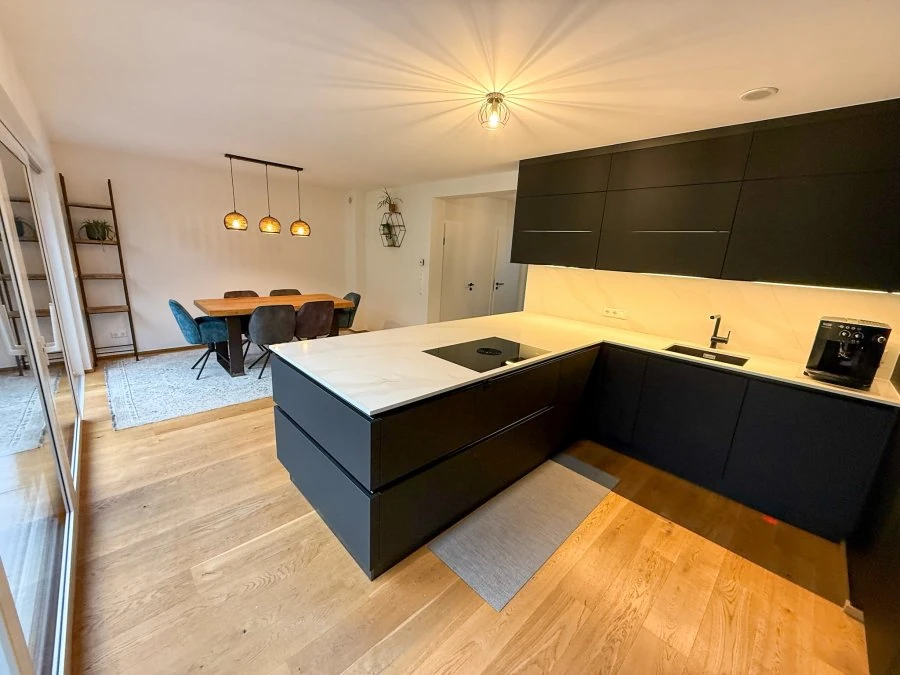
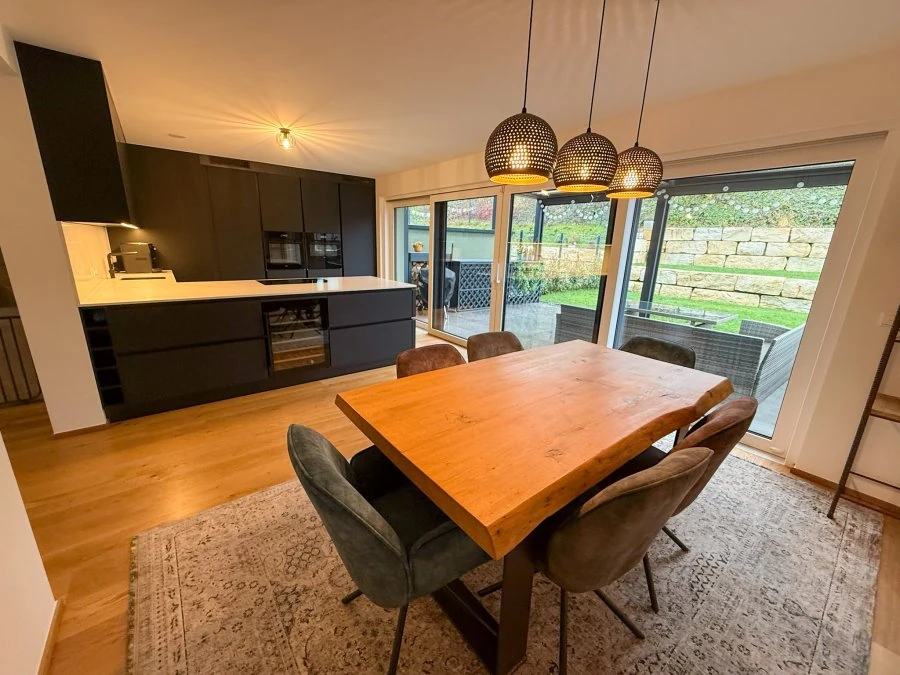
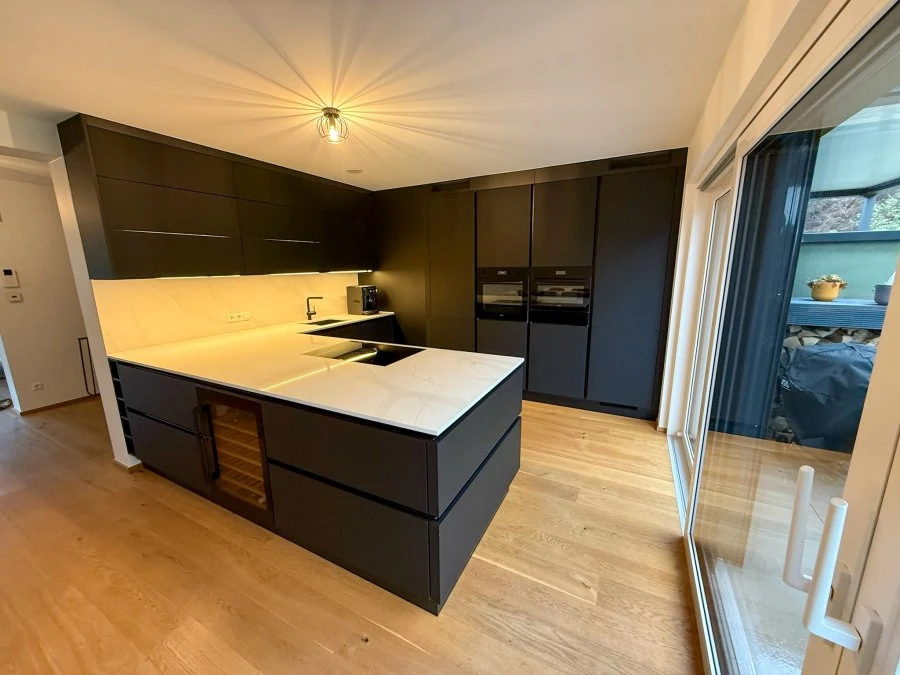
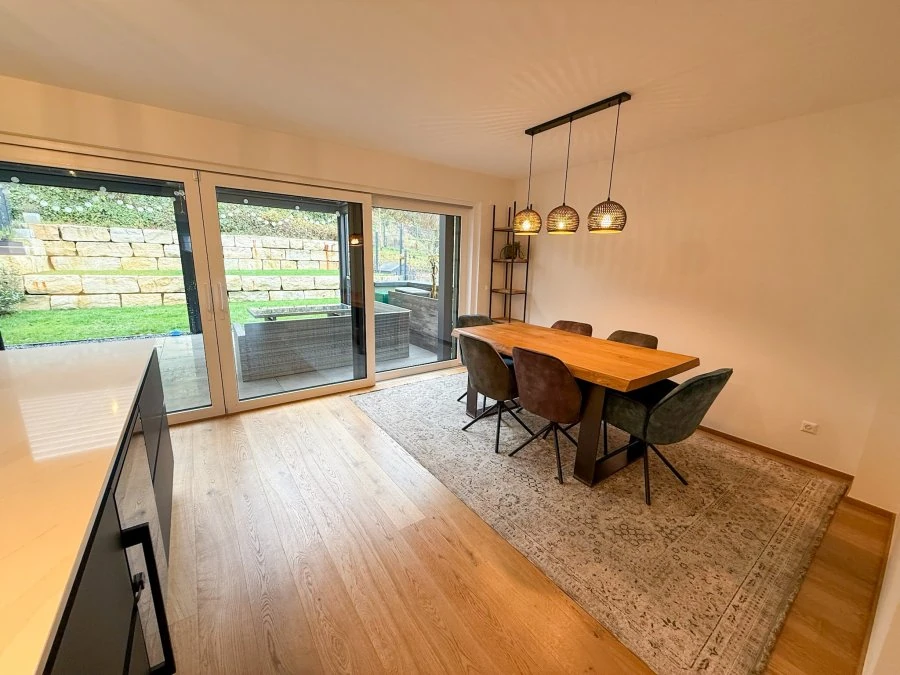
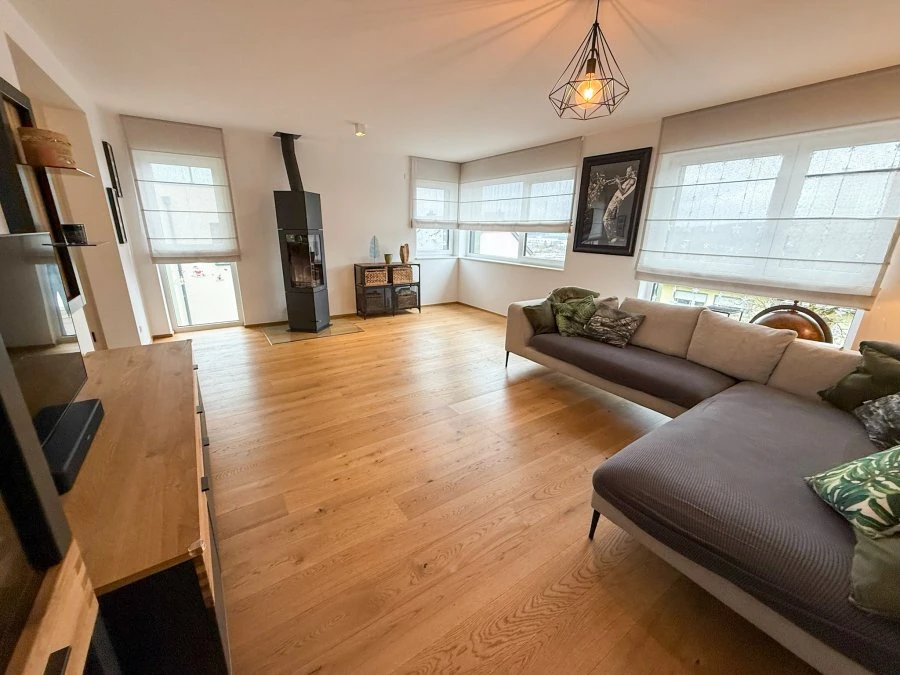
On the garden level, there is a living room (28.58 m²) with a wood-burning stove, a kitchen/dining room (26.81 m²) with access to a terrace (29.57 m²) with a bioclimatic pergola, and a south-facing garden. Also on the floors are a hall (7.23 m²), a separate toilet (2.12 m²), and a storeroom with shelves (1.91 m²).
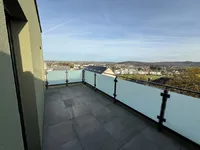
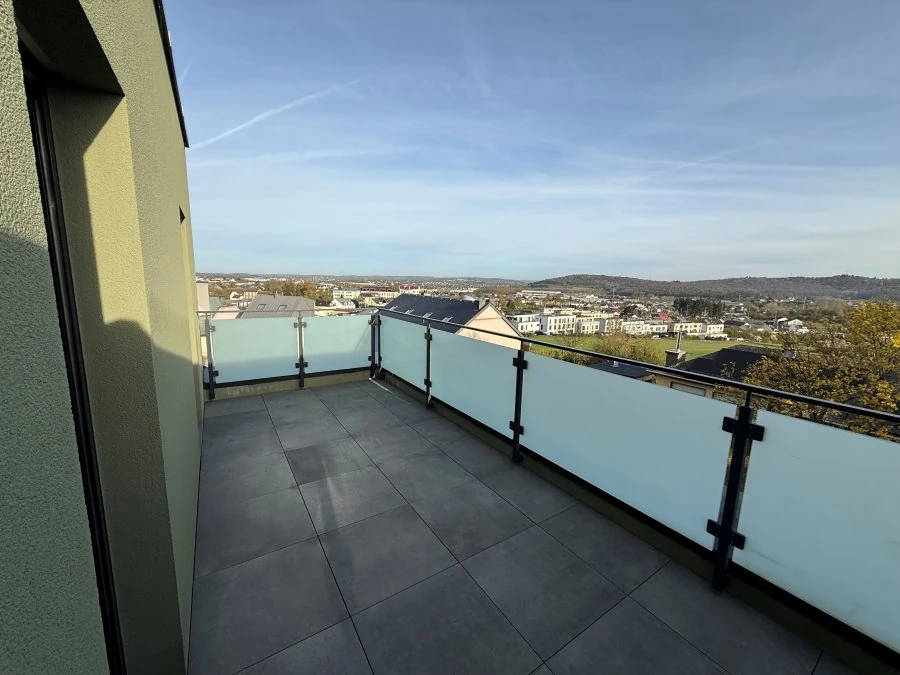
On the upper level, there is a hall (3.98 m²), a bedroom (12.29 m²) with access to the rear balcony (17.28 m²), a separate toilet (2.38 m²), and a dressing room (6.80 m²) with built-in wardrobes. The bathroom (4.93 m²) is connected to the front balcony (14.55 m²).
Energy-efficient installation class A: heat pump, underfloor heating, triple glazing, mosquito nets, VMC, 2 solar thermal panels for hot water, and 6 photovoltaic panels with a capacity of 2.64 kWp, wood-burning stove with a capacity of 10 kW.
MIRAG INVEST D.O.O.
is a professional consulting team with more than 20 years of experience. We provide real estate, financial consulting, engineering and investment advisory services in Slovenia and Europe. Our team includes more than 10 qualified specialists with relevant licences and certifications.
Core values: efficiency, transparency and an individual approach.