Building your future in the heart of Europe
surface: 145 m², rooms: 5, bathrooms: 2, garages: 2
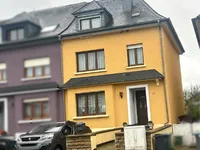
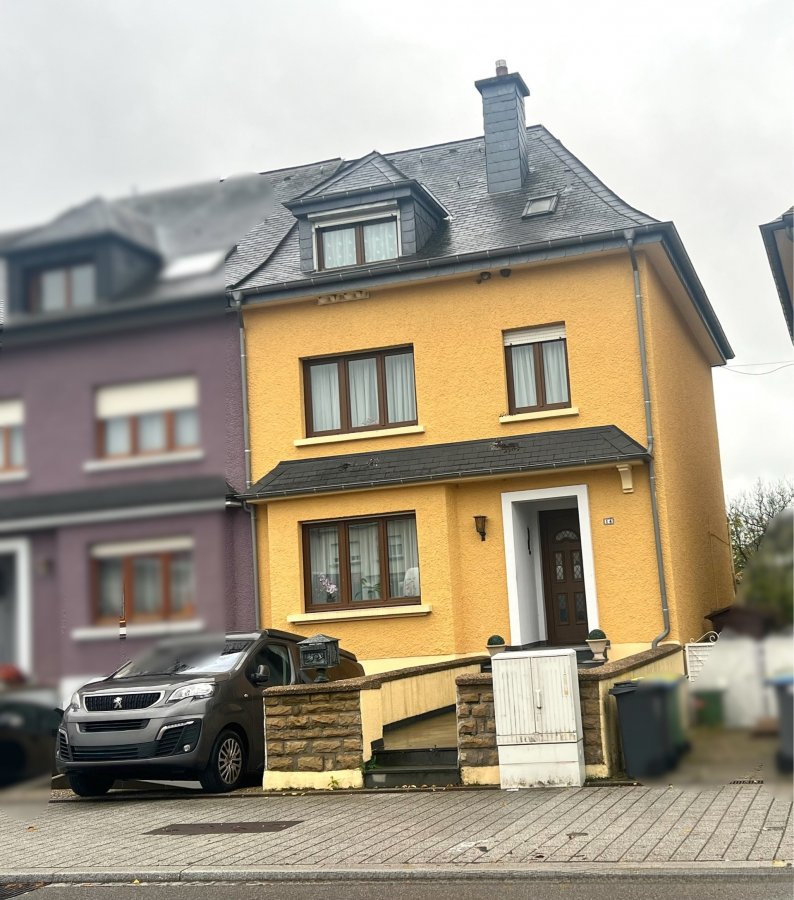
This charming three-sided villa is located on a 2a69ca plot in Sandweiler, one of the most sought-after towns on the outskirts of the capital. Ideal for a large family or an intergenerational living project due to the abundance of space and sunlight.
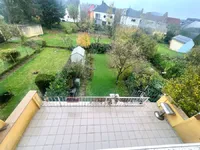
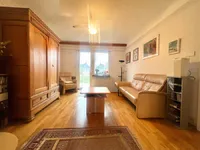
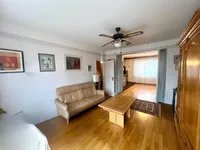
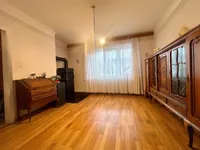
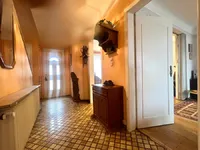
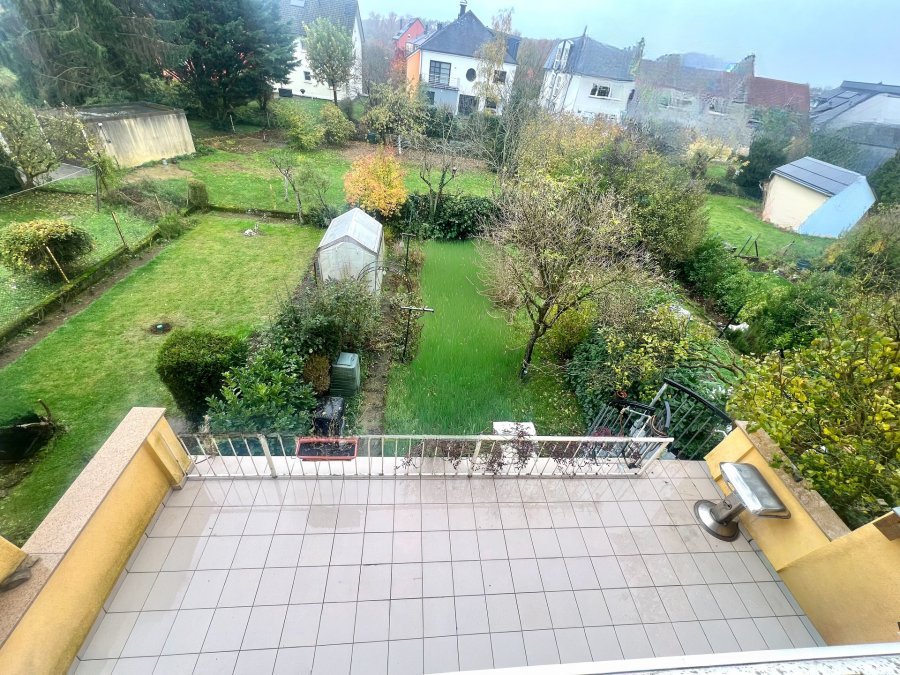
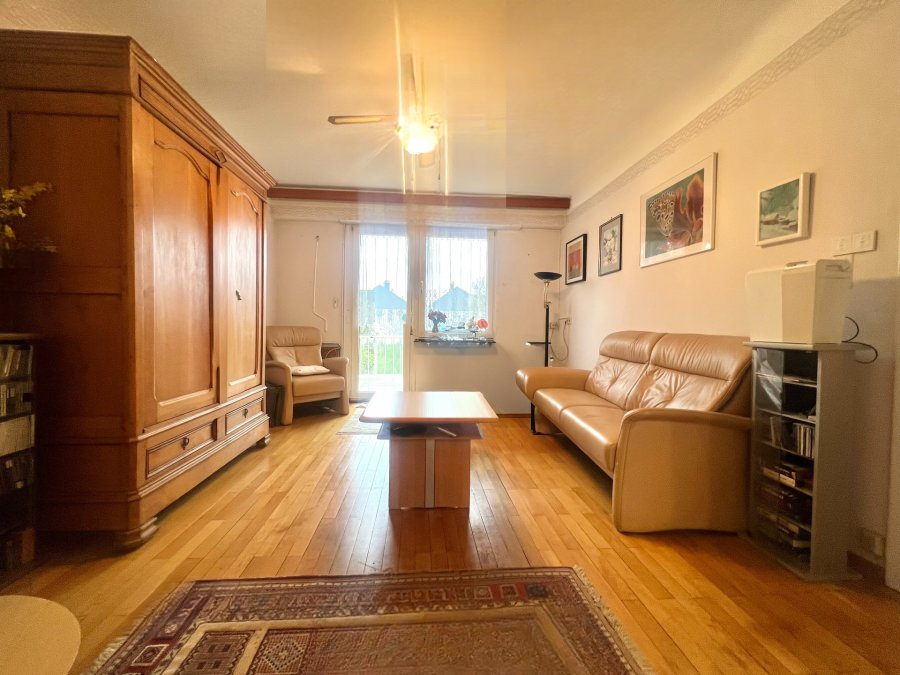
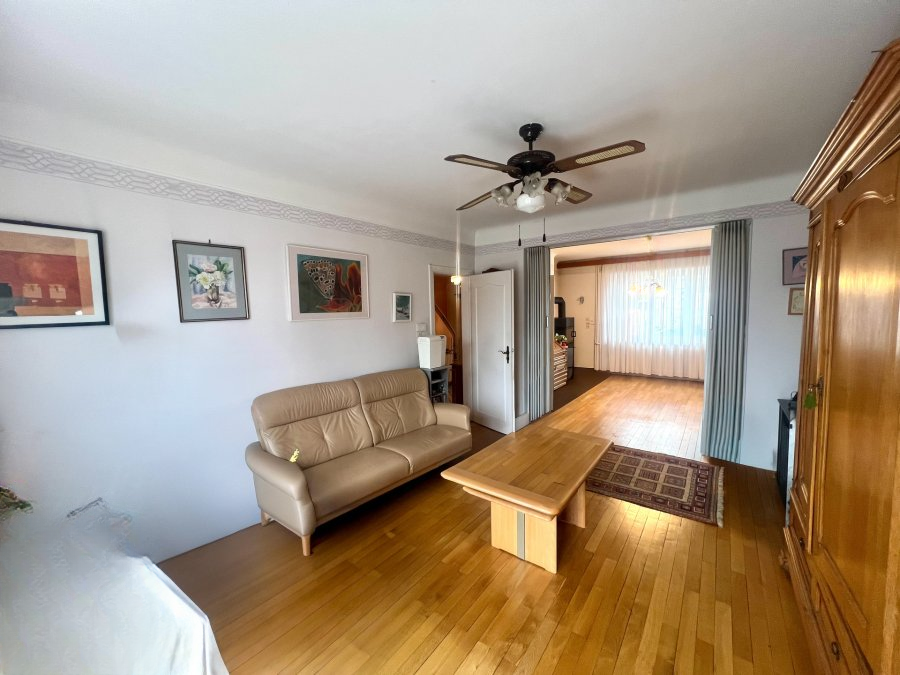
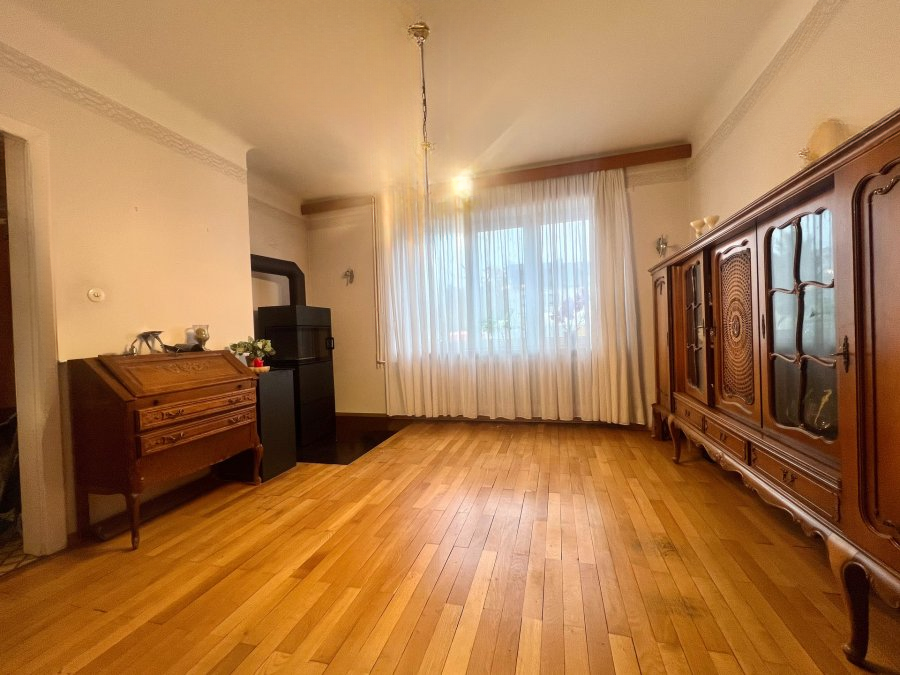
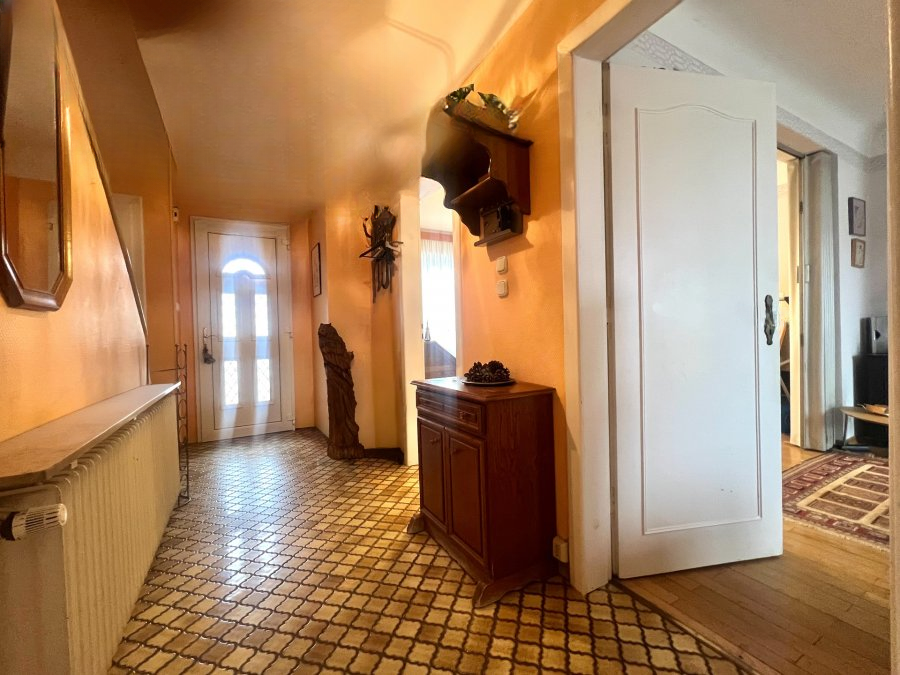
The house uses solar panels for hot water production. Proximity to various amenities, 5 levels with a living area of approximately 145 m² and a total area of 220 m², garage, terrace, and garden. On the ground floor: a long corridor leading to all rooms; a luxurious semi-open dining room of 20 m² with a ceiling height of 2.70 m and a fireplace; a spacious 18 m² living room with access to a 20 m² terrace, connected to a spiral staircase to the garden, and a functional, fully equipped kitchen, convenient for any cooking enthusiast.
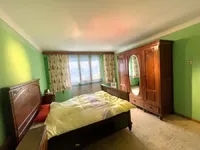
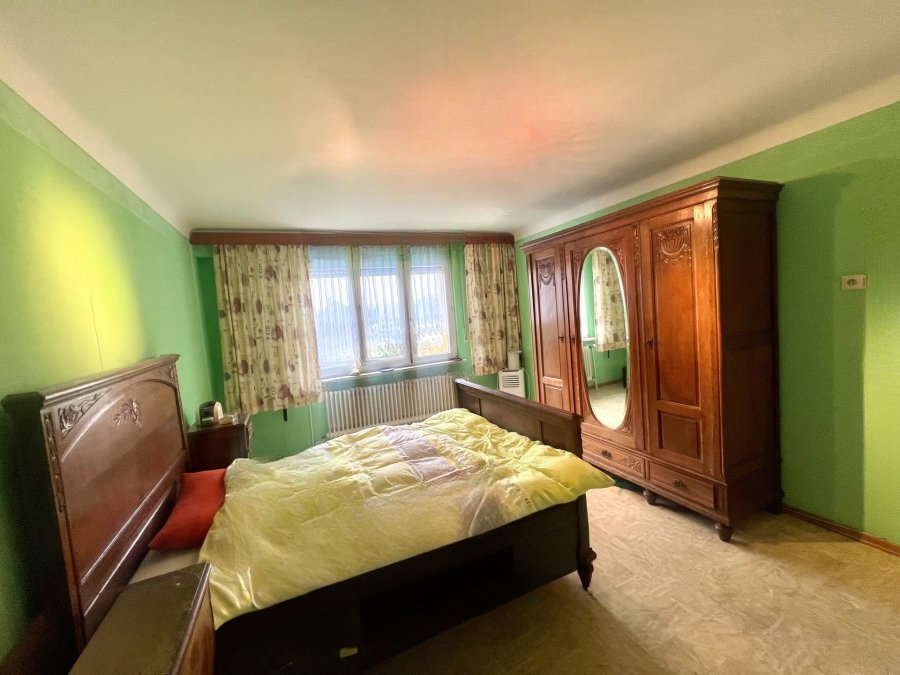
On the second floor, there is a night hall leading to all rooms: three bedrooms, two of which are large and bright, and another 9.5 m² bedroom with a wash area. Bathroom with a corner bath. Climbing the stairs, you enter a one-bedroom apartment—ideal for independent living. Includes living room/kitchenette, bedroom, and shower with toilet. Extensive storage room provides access to the attic.
In the basement, with a height of 2.20 m, there are a garage, laundry, storage room, technical room, and workshop with access to the organic garden. Numerous separate rooms offer various usage options.
MIRAG INVEST D.O.O.
is a professional consulting team with more than 20 years of experience. We provide real estate, financial consulting, engineering and investment advisory services in Slovenia and Europe. Our team includes more than 10 qualified specialists with relevant licences and certifications.
Core values: efficiency, transparency and an individual approach.