Building your future in the heart of Europe
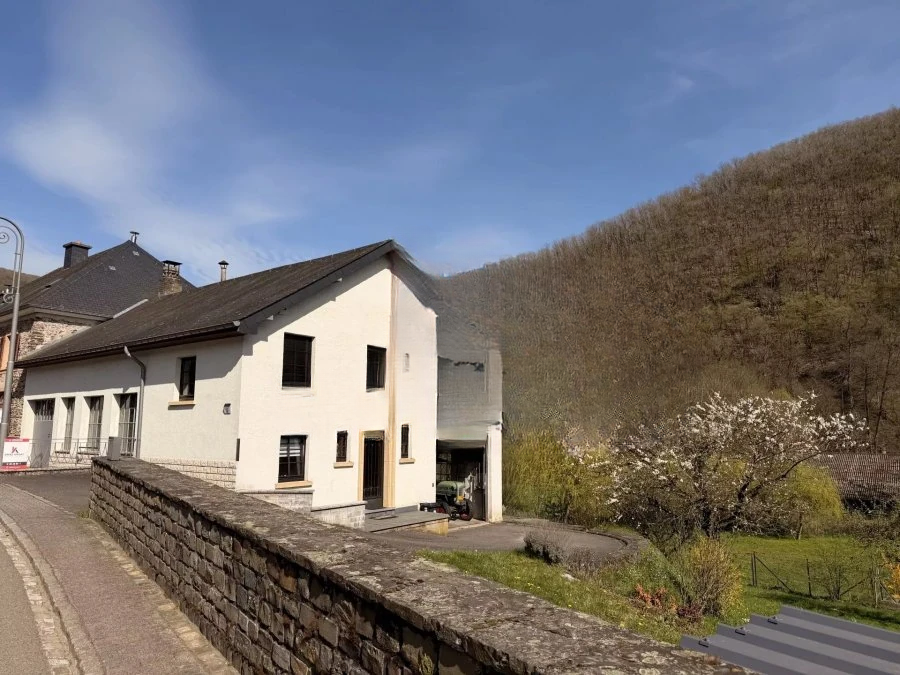
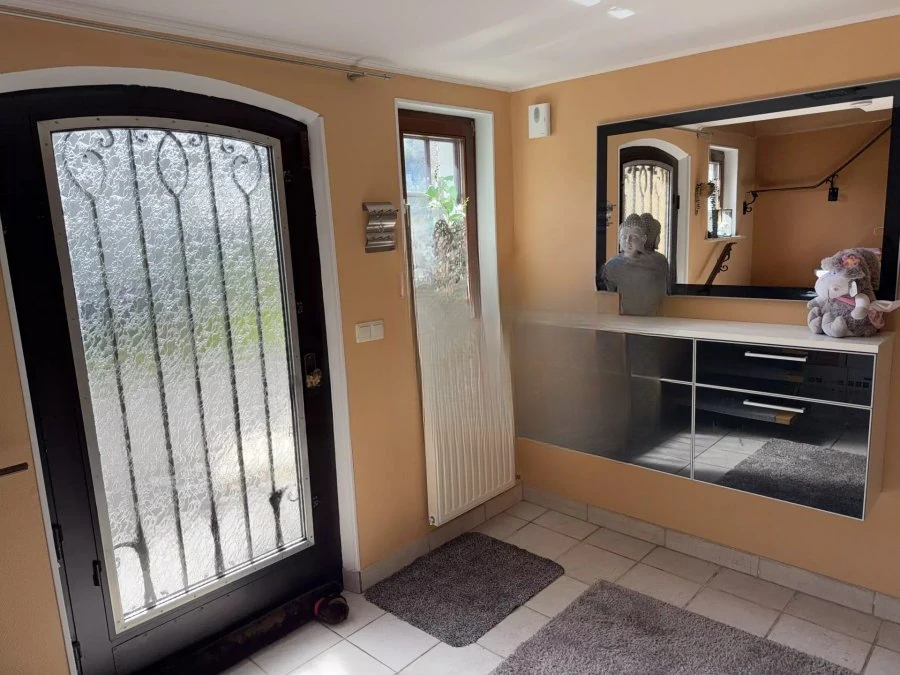
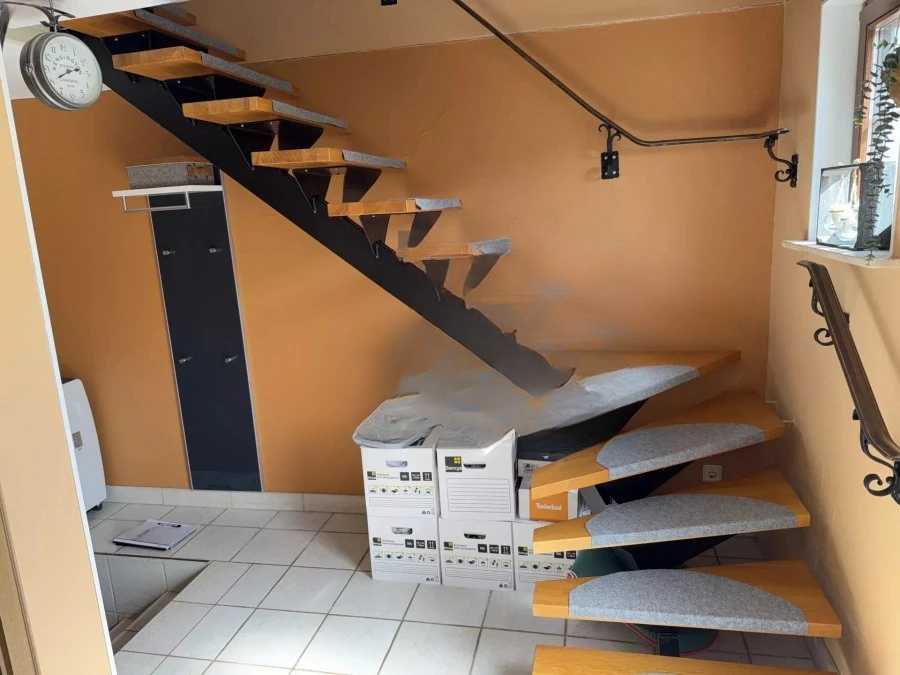
surface: 74 m², rooms: 1, bathrooms: 1, garages: 1
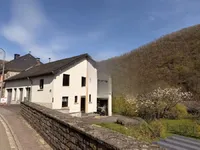
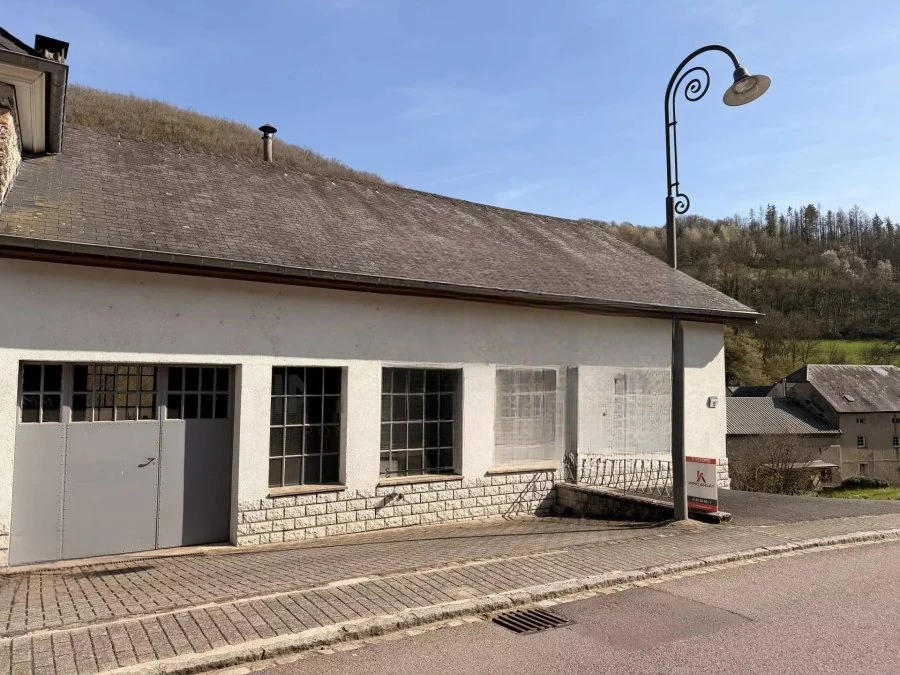
House with a workshop on a 9.05 ares plot. It offers 74 sq.m of living space and a total area of 265 sq.m.
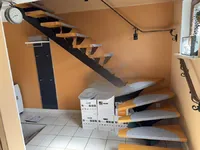
In the basement there is a garage (29.32 sq.m) and a utility room (17.54 sq.m).
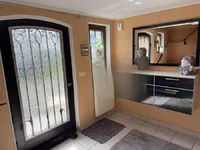
On the first floor (height: 2.30 m) are the entrance (10.81 sq.m), a fully equipped kitchen (10.56 sq.m), and a separate toilet (1.73 sq.m).
On the second floor (height: 2.30 m) are a corridor (2.25 sq.m), a living room (19.10 sq.m), one bedroom (20.15 sq.m), and a bathroom (8.16 sq.m).
On the third floor, there is an attic (20 sq.m).
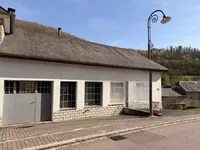
Workshop with an area of 124 sq.m with two floors (first floor 62 sq.m + second floor 62 sq.m).
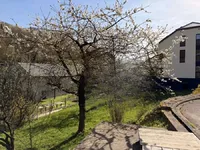
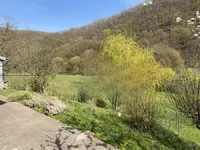
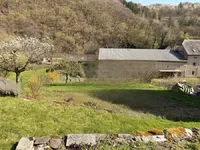
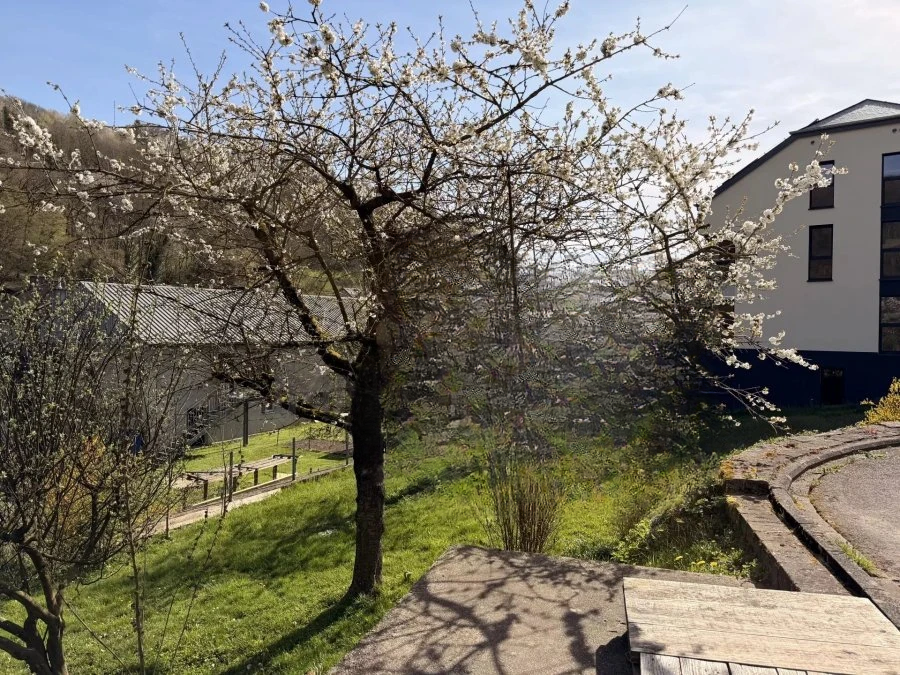
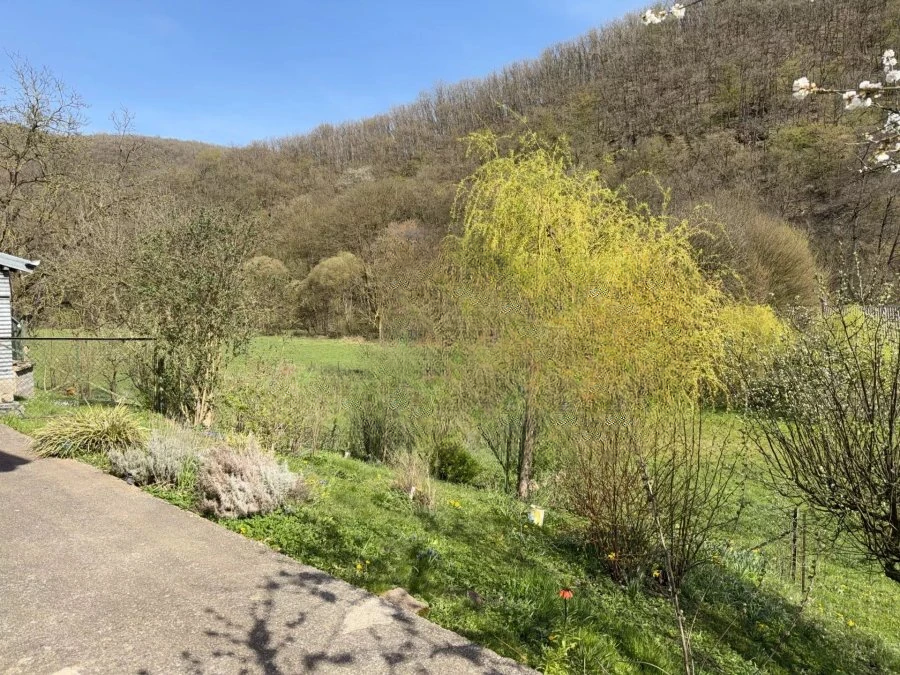
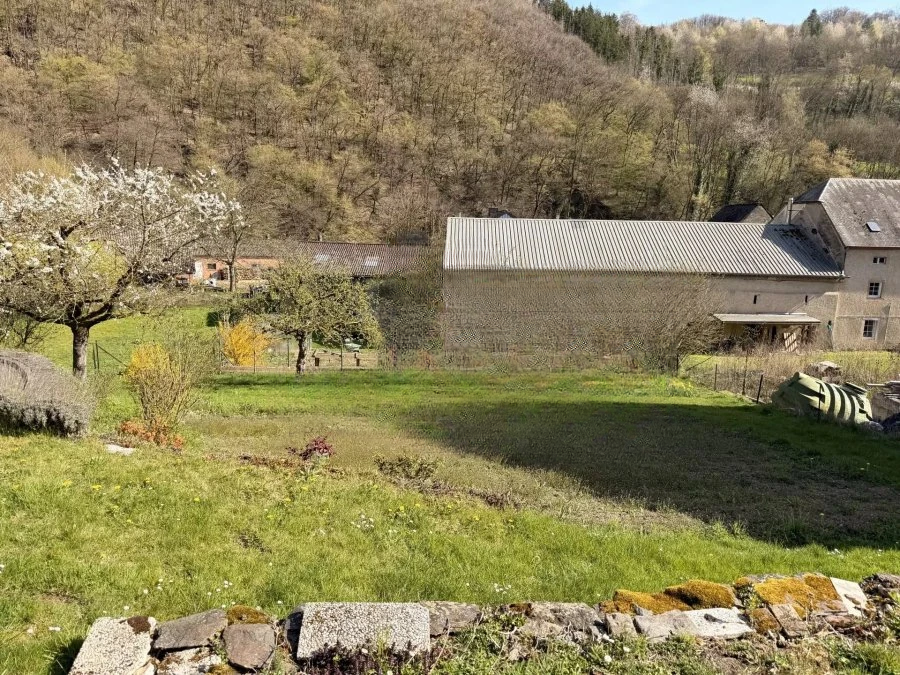
Yard and garden with a terrace.
Technical specifications: concrete slabs, block masonry building, plastered facade, slate roof, TV antenna, alarm system. Liquid fuel heating (radiators) requires replacement. Water supply installation is needed.
MIRAG INVEST D.O.O.
is a professional consulting team with more than 20 years of experience. We provide real estate, financial consulting, engineering and investment advisory services in Slovenia and Europe. Our team includes more than 10 qualified specialists with relevant licences and certifications.
Core values: efficiency, transparency and an individual approach.