Mirag Logo MIRAG INVEST D.O.O.
RU | EN

Houses and apartments available for purchase in Luxembourg

Building your future in the heart of Europe
← Back to catalogue

Semi-detached house 4 bedrooms for sale in Erpeldange (Bous)

  • City: Luxembourg
  • District: Erpeldange (Bous)
  • Property area: 195 m2
  • Bedrooms: 4
  • Bathrooms: 3
  • Price: € 1 399 000

surface: 195 m², rooms: 4, bathrooms: 3, garages: 2

  • ✓ General | Year of construction: 2016
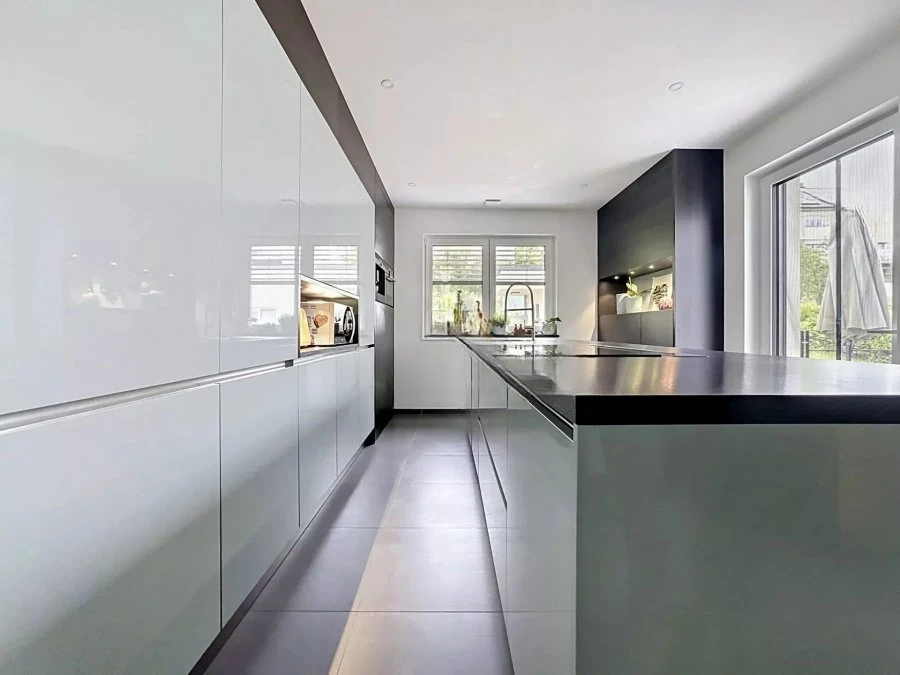
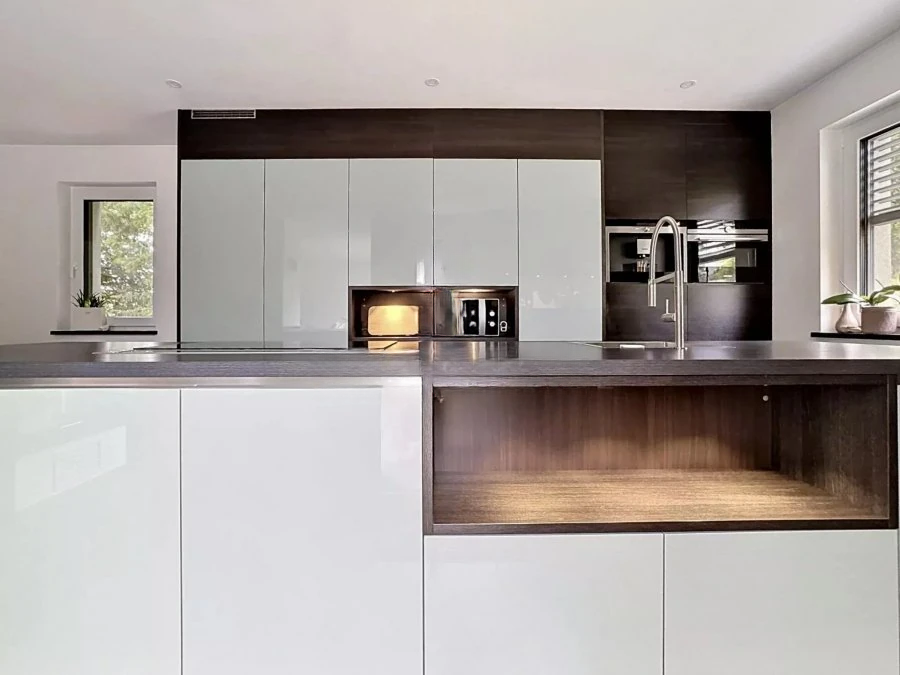
  • ✓ Interior | Fitted kitchen: Yes
  • ✓ Interior | Separate toilets: 1
  • ✓ Outdoor space | Terrace: Yes
  • ✓ Outdoor space | Garden: Yes
  • ✓ Energy / heating | Energy class: A
  • ✓ Energy / heating | Thermal insulation class: B
  • ✓ Energy / heating | Heat pump: Yes
  • ✓ Other | Basement: Yes
  • ✓ Other | Laundry: Yes
  • ✓ Other | Fireplace: Yes

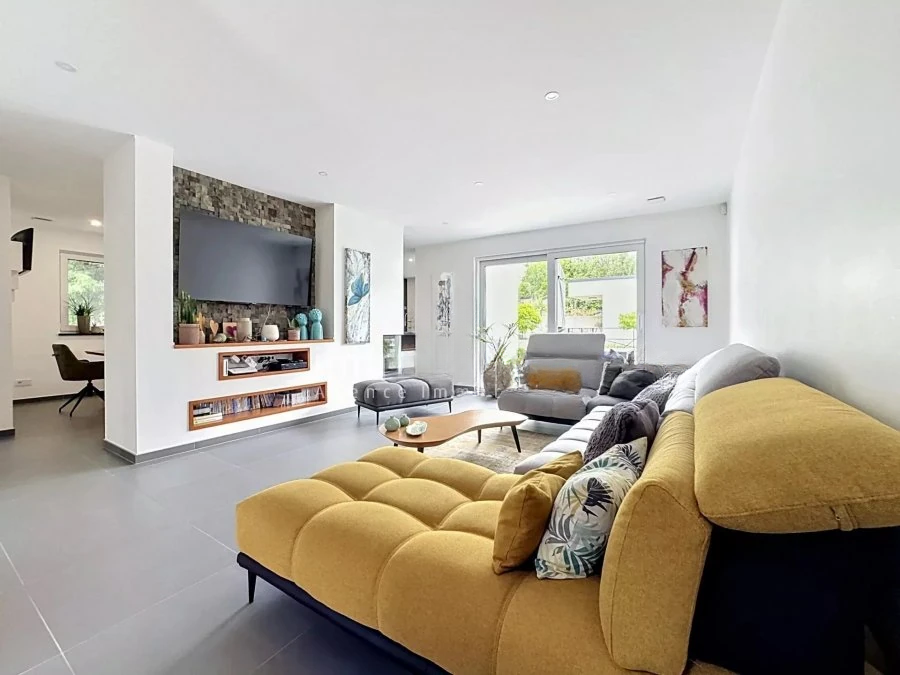
This magnificent modern family villa in Eppelange (commune of Waldbredimus) was built in 2016 and combines modern comfort, energy efficiency, and high-quality finishes. Located in a quiet and sought-after residential area of Waldbredimus.

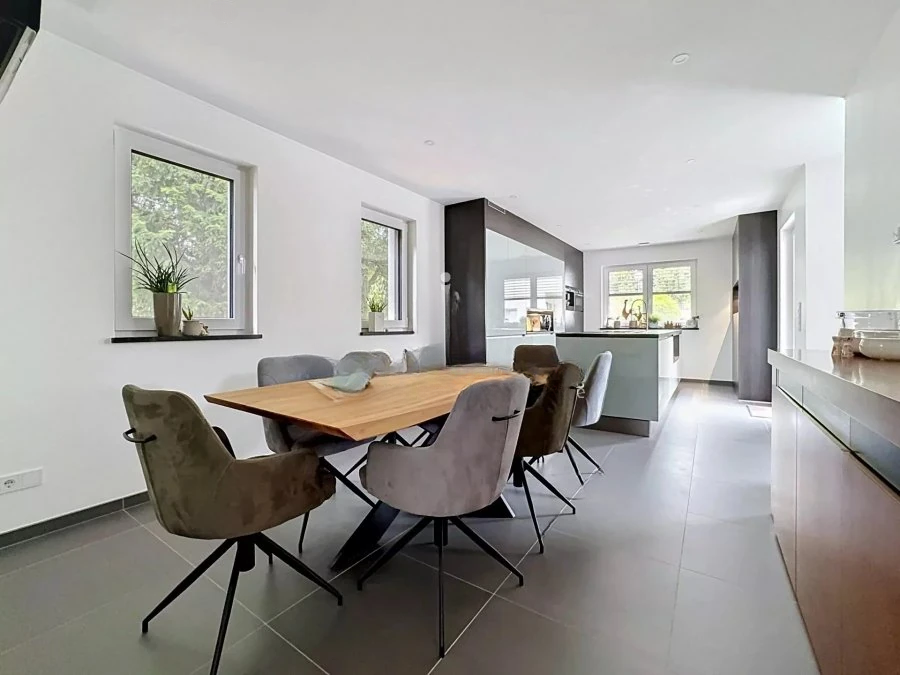
With a living area of about 199 m² and a useful area of about 300 m², the house stands out with bright rooms, four bedrooms, an office, several terraces, and equipped gardens, as well as modern technical solutions.

The ideal location in Eppelange provides a quiet and family-friendly atmosphere. Nearby are shops, schools, kindergartens, and public transport. Quick access to Remich, Mondorf-les-Bains, Luxembourg, and major highways.

Detailed description:

Ground Floor:

  • Entrance hall
  • Master bedroom with walk-in closet
  • Shower room with WC
  • Office with custom cabinets
  • Garage for 2 cars parked in tandem

First Floor:

  • Landing
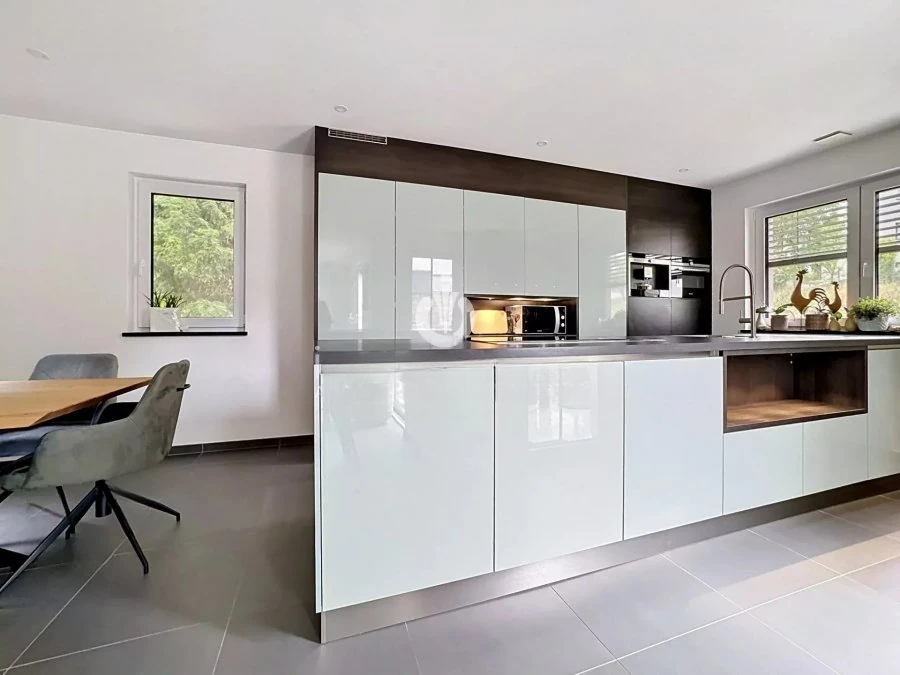
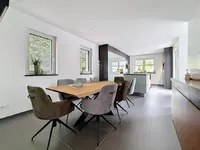
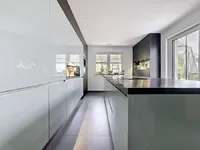
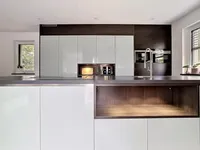
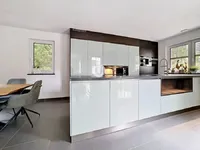
  • Fully equipped open kitchen with island, dining area, and direct access to the terrace and west-facing garden
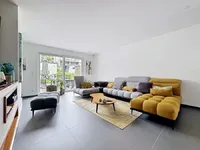
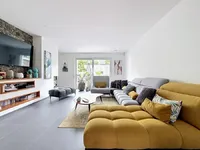
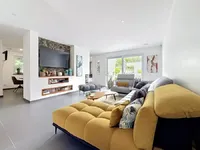
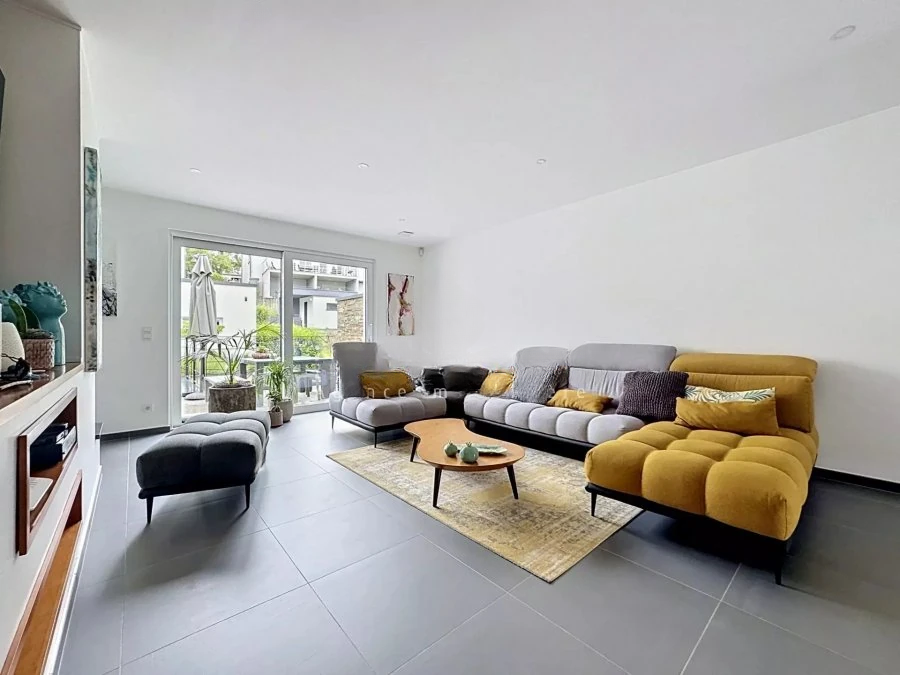
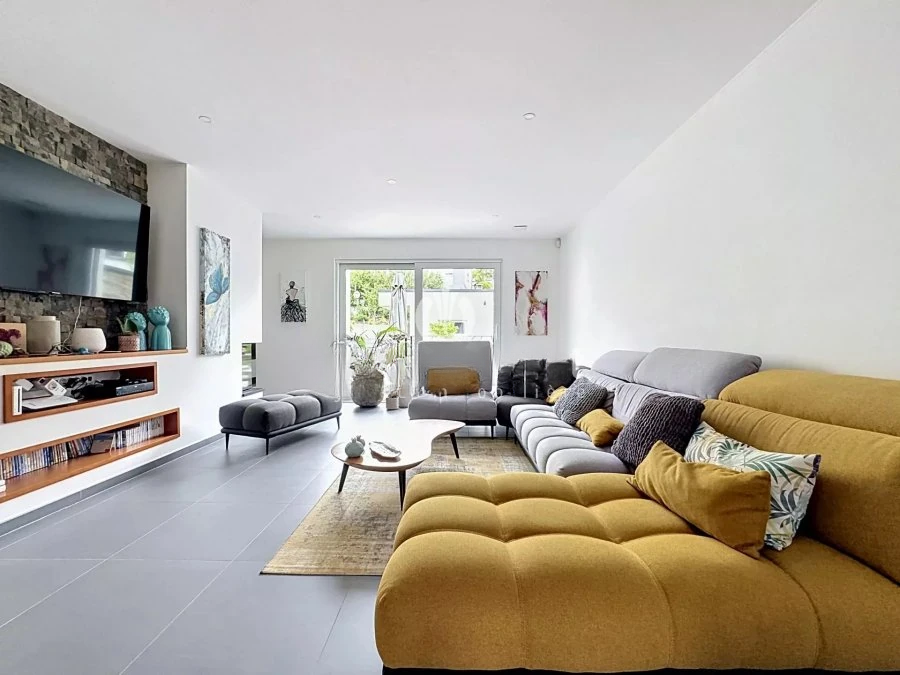
  • Living room filled with natural light, with a magnificent panoramic fireplace with three glass sides, serving as a key element of the living space
  • Main bedroom area with walk-in closet and private shower with window
  • Separate WC

Second Floor:

  • Night hall
  • 2 bedrooms with wardrobe
  • Bathroom with sink, bathtub, shower, WC, cabinets, and window
  • Mezzanine that can be used as an office, library, or play area

Basement:

  • Laundry
  • Two cellars of about 20 m² each
  • Technical room with storage and cabinets

Outdoor areas:

  • Several equipped terraces
  • Garden
  • Fully equipped summer kitchen, perfect for entertaining guests and family

Additional features:

The house was built in 2016, energy class A/B, installed photo panels and energy storage system, solar panels, and rainwater collection system. Excellent thermal insulation and high-quality materials. The house is free on three sides.

About Us

MIRAG INVEST D.O.O. is a professional consulting team with more than 20 years of experience. We provide real estate, financial consulting, engineering and investment advisory services in Slovenia and Europe. Our team includes more than 10 qualified specialists with relevant licences and certifications.
Core values: efficiency, transparency and an individual approach.


Mirag Consulting

Contacts

Slovenia, Ljubljana, Likozarjeva ulica 3