Building your future in the heart of Europe
surface: 120 m², rooms: 3, bathrooms: 1, garages: 4
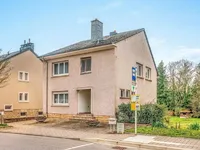
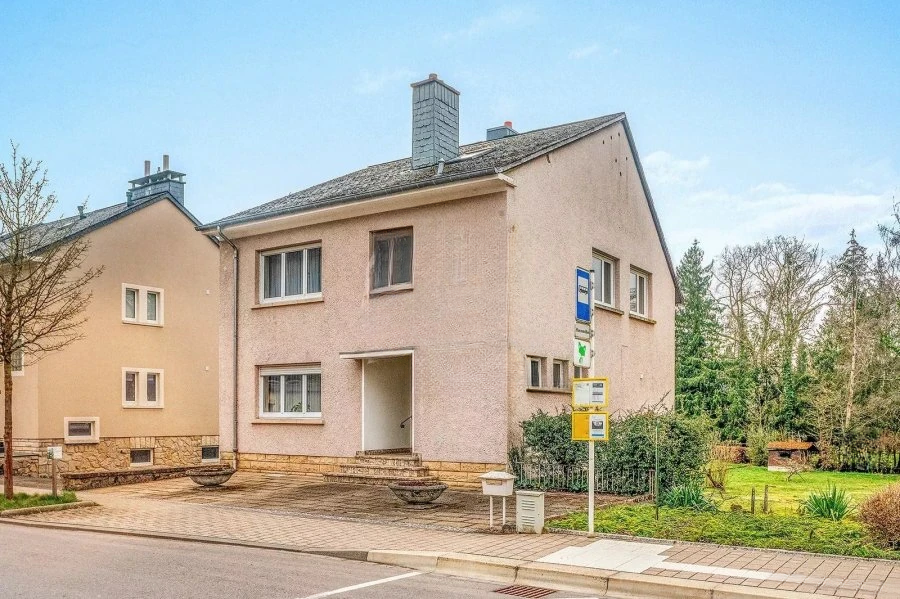
We present to your attention a detached residential building in Roodt-sur-Syre. The house was built in 1963 on a plot of 13.99 a, located in a quiet and green area in Roodt-sur-Syre, between Luxembourg and Grevenmacher. Partially renovated in 2016, the house offers about 120 sqm of living space and a total area of about 230 sqm.
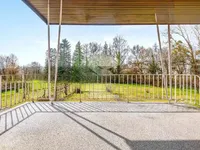
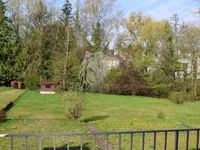
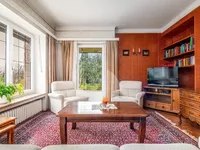
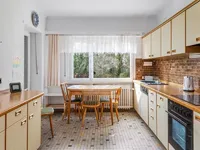
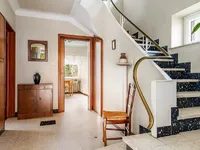
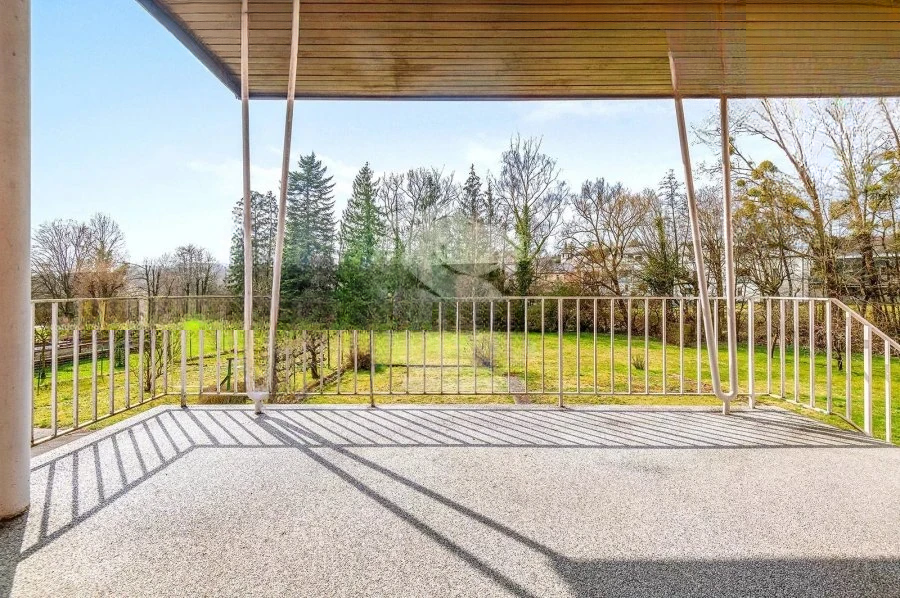
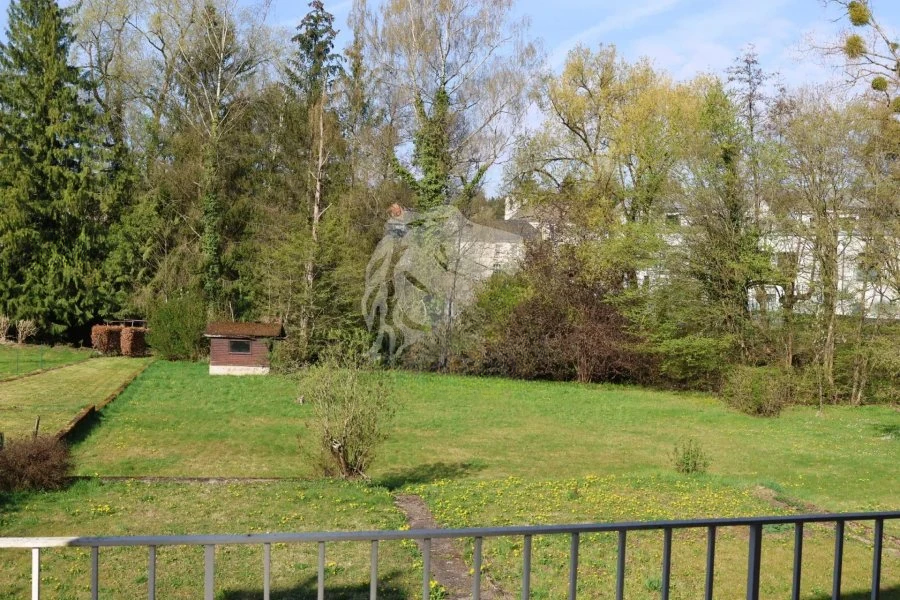
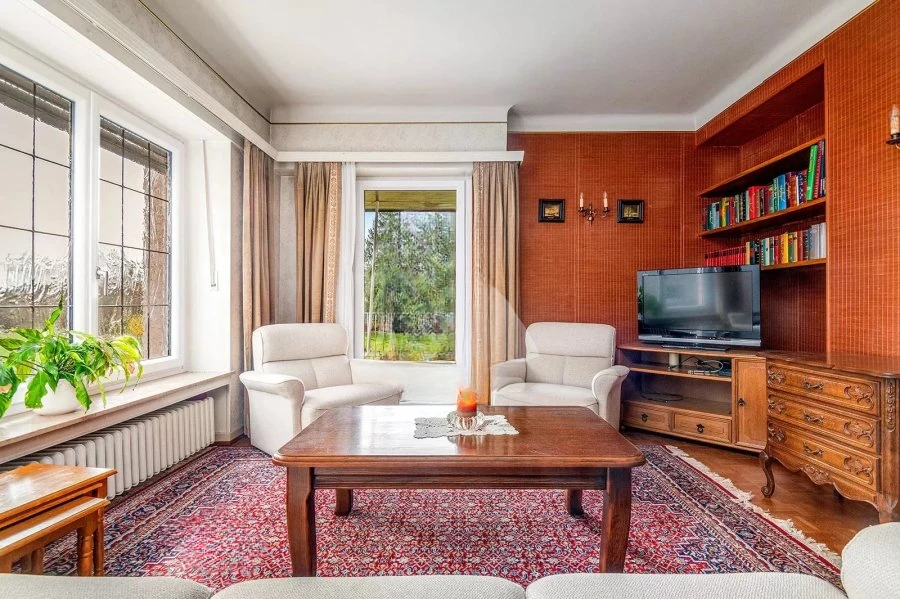
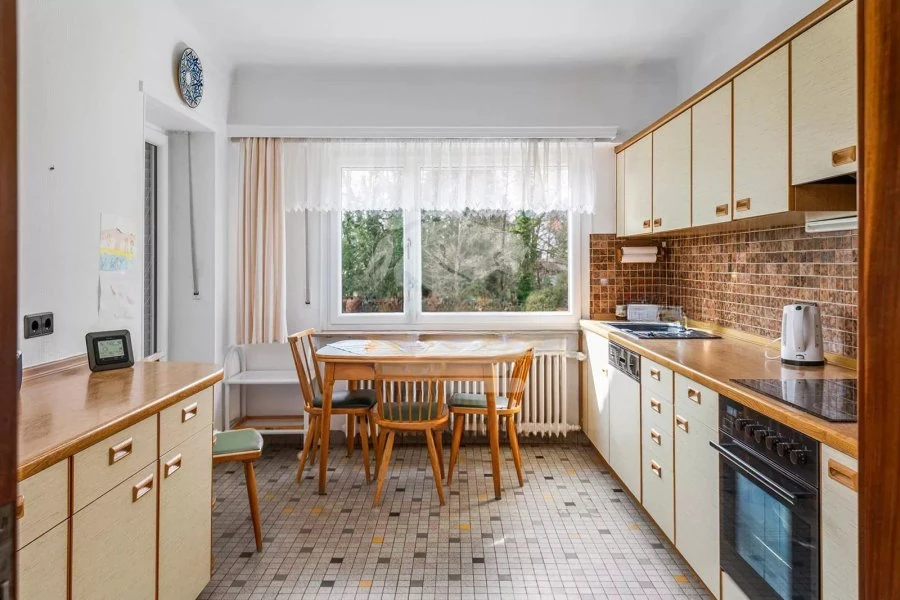
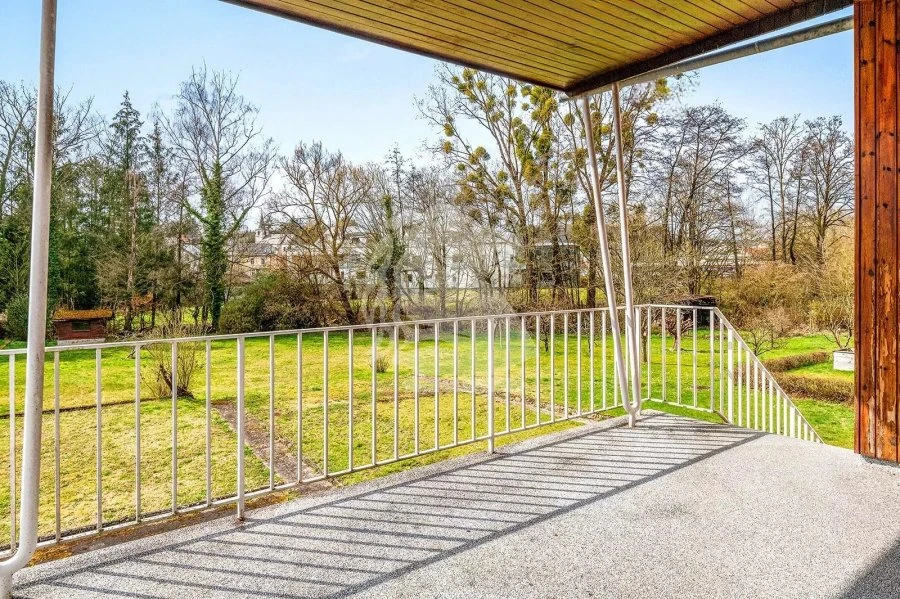
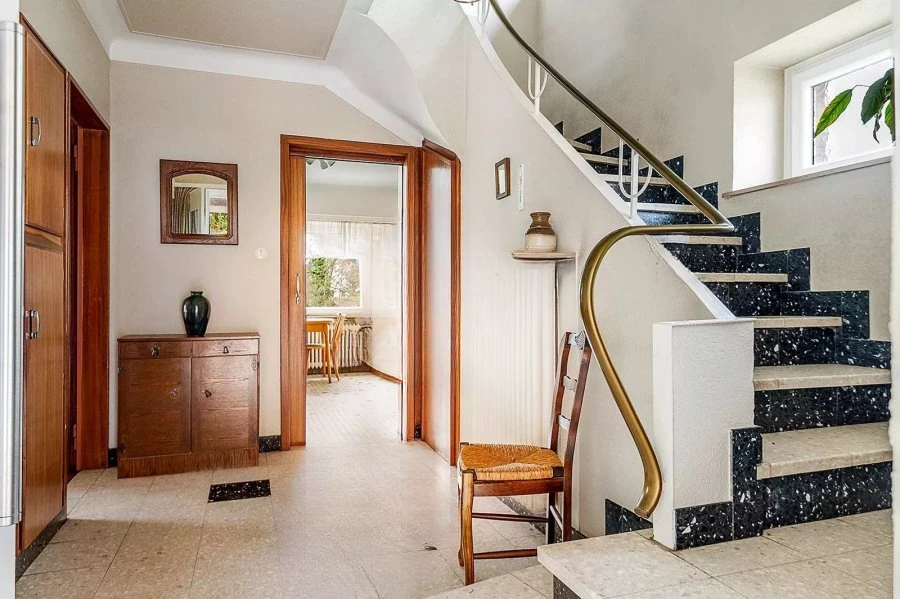
The house, detached on four sides, opens up views of the garden and forest area, providing a pleasant and private atmosphere. On the ground floor, there is a hall leading to a bright living/dining room (28 sqm). From the living room and fully equipped kitchen (12 sqm), you can access a large covered terrace overlooking the surrounding greenery. A separate guest toilet is also located on this level. From the southwest-facing terrace, stairs lead to the garden - a true green oasis.
On the second floor, there is a bathroom with a toilet and three bedrooms: one very spacious (21.5 sqm) and two comfortable ones (13 sqm and 12 sqm). From here, there is access to the attic with a concrete slab, opening up possibilities for future conversion. The basement is accessible from inside: it hosts a laundry room with a large window, a storage room, a boiler room, and a garage for one car. Additional outside parking spaces are also available.
The green area behind the house is ideal for family relaxation or for those seeking peace among nature while remaining close to all necessary amenities. The property is located in a quiet place, yet near infrastructure: grocery stores, supermarkets, doctors, primary school, an ecological kindergarten, a pharmacy (opening soon), Syrdall swimming pool (5 km), International School Junglinster (12 km), and nearby secondary schools. Public transport is within walking distance (5 minutes), including a railway station on the Luxembourg – Wasserbillig – Trier line and RGTR bus routes to Luxembourg, Kirchberg, and regional centers.
The house requires some updates. The latest renovations, carried out in 2016/2017, include the terrace, garage and entrance doors, PVC windows with double glazing. Heating is provided by an oil boiler with radiators. Additional features include an abundance of storage space. Energy passport: class I – I. Don't miss the chance to acquire this house with a plot of 13.99 a - an object with high potential and worth your attention!
MIRAG INVEST D.O.O.
is a professional consulting team with more than 20 years of experience. We provide real estate, financial consulting, engineering and investment advisory services in Slovenia and Europe. Our team includes more than 10 qualified specialists with relevant licences and certifications.
Core values: efficiency, transparency and an individual approach.